
BEDS8
BATHS4
SQUARE FEET3,400
MLS#8926338
STATUSActive
PROPERTY TYPEMulti Unit - Multiple
SUBDIVISIONBerkeley Gardens
SCHOOLWestminster Public Schools
Listing Courtesy of:
Compass - Denver
Agency Contact: brady@bradyefting.com

Property Description
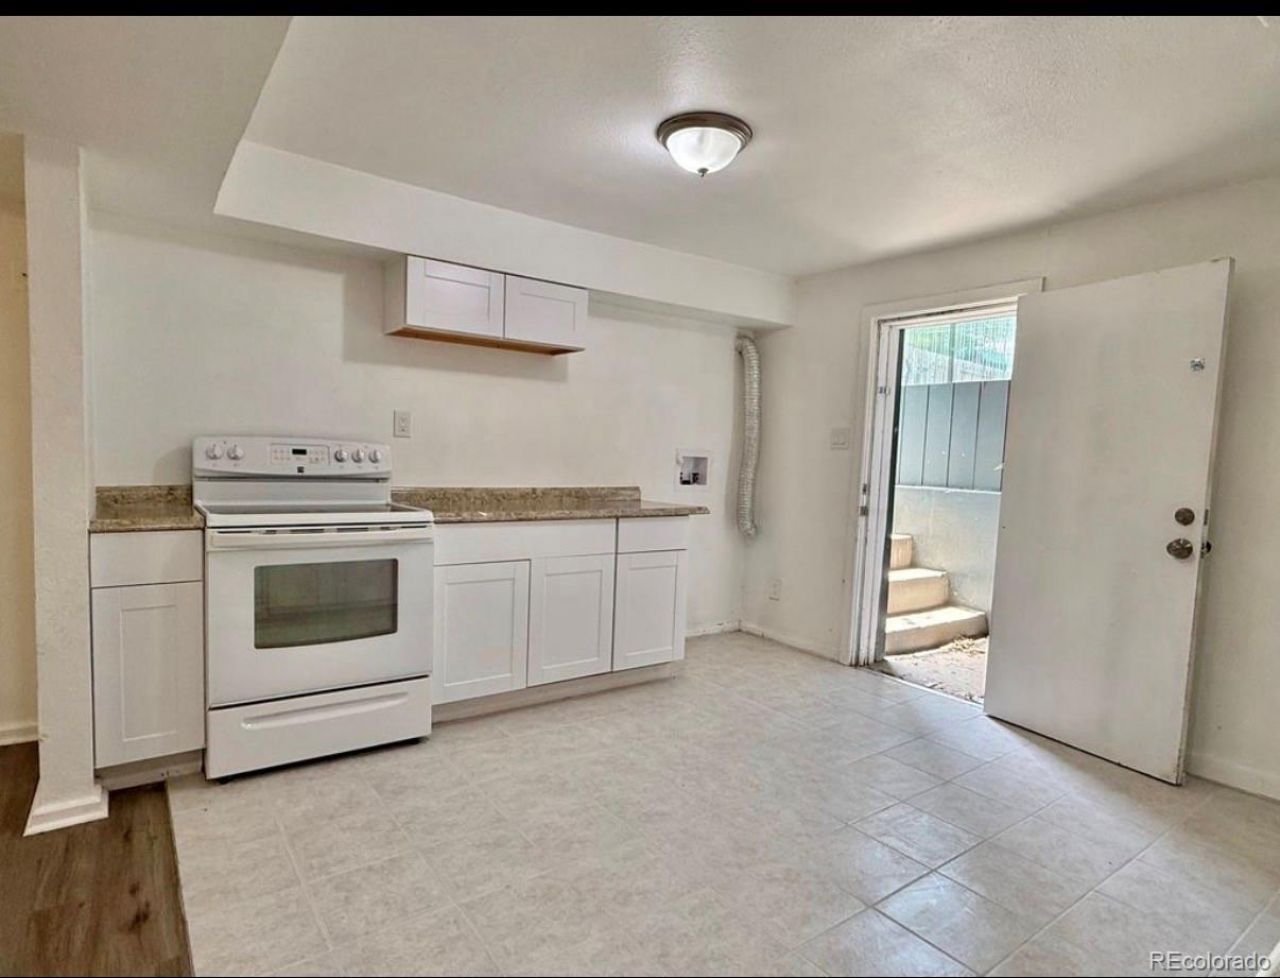
Turnkey 4-unit income property in a high-demand rental corridor near Regis University, currently operated as an up/down 4-plex with strong rent performance and minimal capital needs. At asking price, the property offers an estimated 6.2% cap rate based on current market rents, a strong return for the Denver multifamily market.Four separately accessed units (8 beds / 4 baths / 4 kitchens) each with washer/dryer hookups and dedicated living spaces create flexible tenant configurations and reliable cash flow.Property was renovated three years ago it has been well-maintained and is in good condition, reducing near-term maintenance risk and supporting future rent growth. Two oversized 1-car garages offer immediate income streams, while the large 13,300 sq ft lot presents a longer-term redevelopment play to scrape and build higher-end duplex product with mountain views, subject to buyer verification of zoning and entitlements.
Property Features
Property Type: Multi Unit - Multiple
Basement: Finished, Full
Cooling: None
Garage: 2 car attached
Heating: Forced Air
Lot Size: 0.31 Acres
Roof Type: Composition
Stories: 1.0
Taxes: $7,641
Year Built: 1971
Amenities
Private Yard
Feature Descriptions
Appliances: Dishwasher, Disposal, Dryer, Oven, Range, Refrigerator, Washer
Baths Total: 4
Days on Site: 3
Exclusions: Tenants Personal Property
Exterior: Frame
Fencing: Partial
Flooring: Carpet, Vinyl
Laundry: In Unit
Lot: Level
Parcel#: R0105253
Patio/Porch: Deck, Patio
Sewer: Public Sewer
Utilities: Cable Available, Electricity Connected
Water: Public
Local Schools
High School: Westminster
Middle School: Tennyson Knolls
Elementary School: Tennyson Knolls
School District: Westminster Public Schools
Listed By / Shown By
Listed By
Agency Name: Compass - Denver
Agency Contact: brady@bradyefting.com
Shown By
Agent Name: Heather Hussey
Agent Phone: (912) 492-5302
Agency Title: The Cutting Edge, Realtors
Estimate Your Payment
Estimated Payment
$ 5,593.28 per month $4,679.45 Principal & Interest $636.75 Property Tax $277.08 Homeowner's Insurance
5355 Quitman Street | MLS# 8926338
This multi-family property located at 5355 Quitman Street, Denver, CO 80212 is currently listed for sale with an asking price of $950,000. Quitman Street is located within the Westminster Public Schools school district. Search Denver real estate on heather.thecuttingedgerealtors.com today.