
BEDS2
BATHS2 full
SQUARE FEET1,179
MLS#6350252
STATUSActive
PROPERTY TYPEResidential - Condominium
SUBDIVISIONStapleton Filing 17
SCHOOLDenver 1
Listing Courtesy of:
True Colorado Realty
Agency Contact: wengleby@truecolorado.com

Property Description
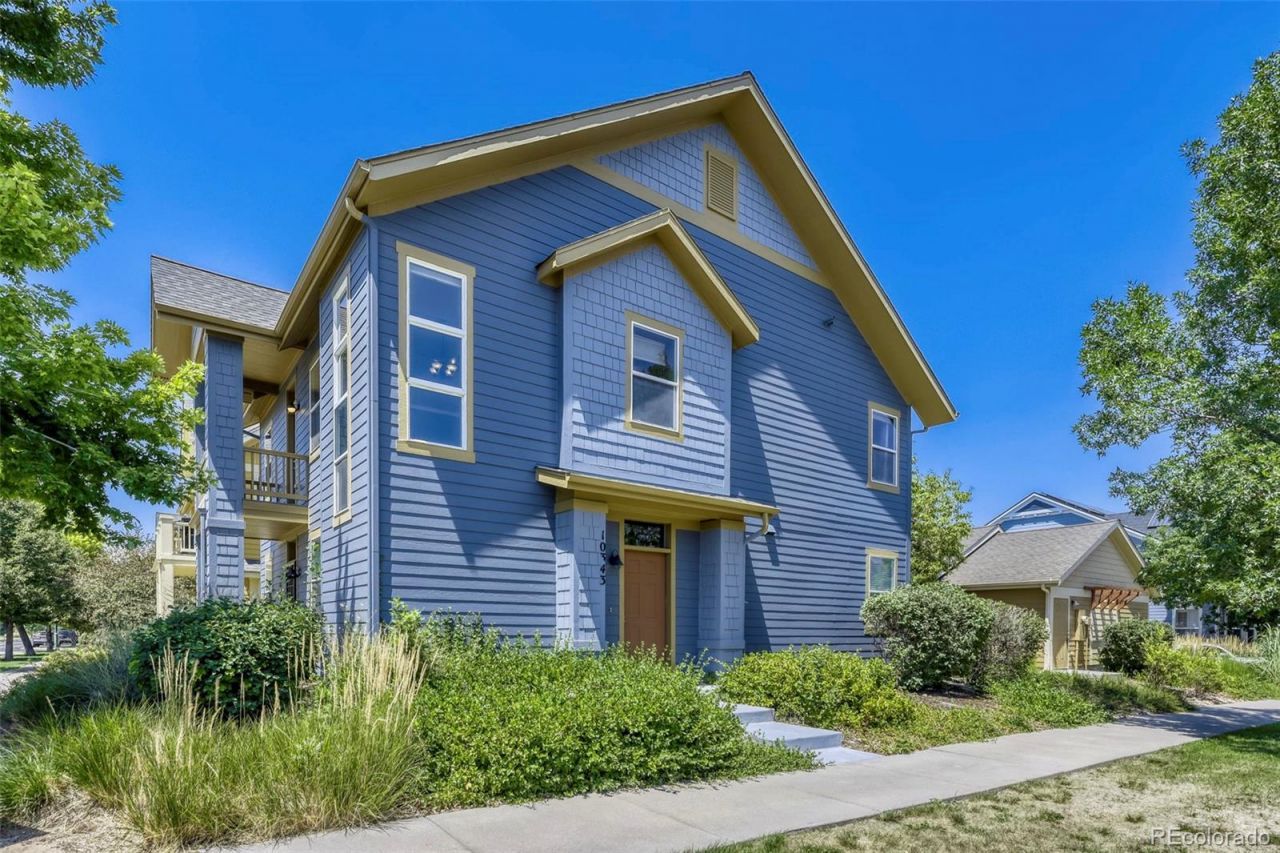
Fabulous corner lot with Mountain and City views. Modern 2 bed and 2 bath with beautiful open floor plan. 2nd floor unit within a quiet and friendly neighborhood. Mature trees highlight the short walks to the community pool, grocery store, restaurants and the Stanley Marketplace. Extra long detached 1 car garage for secure parking. The warm natural light in the unit will make you feel right at home. Solar panels will make your utility bills consistently lower. This gem will not last long. Do not delay.
Property Features
Property Type: Residential - Condominium
Cooling: Central Air
Garage: 1
Heating: Forced Air
Home Style: Urban Contemporary
Roof Type: Composition
Stories: 1.0
Taxes: $4,232
Year Built: 2006
Amenities
Ceiling Fan(s)
Eat-in Kitchen
Granite Counters
High Ceilings
Kitchen Island
Open Floorplan
Smoke Free
Walk-In Closet(s)
Balcony
Feature Descriptions
Appliances: Dishwasher, Disposal, Dryer, Gas Water Heater, Microwave, Oven, Range, Refrigerator, Washer
Association Amenities: Park, Pool
Baths 3/4: 0
Baths Full: 2
Baths Half: 0
Baths Total: 2
Days on Site: 4
Exclusions: none
Exterior: Frame
Fencing: None
Flooring: Carpet, Laminate, Tile
HOA Fee: 310/ Monthly
Parcel#: 1274-49-027
Parking: Concrete
Parking Notes: Concrete
Patio/Porch: Deck
Pets Allowed: Yes
Sewer: Public Sewer
Units: 2
Utilities: Cable Available, Electricity Connected, Internet Access (Wired), Natural Gas Connected
Water: Public
Window: Double Pane Windows
Local Schools
High School: Venture Prep School
Middle School: Whittier E-8
Elementary School: Westerly Creek
School District: Denver 1
Listed By / Shown By
Listed By
Agency Name: True Colorado Realty
Agency Contact: wengleby@truecolorado.com
Shown By
Agent Name: Heather Hussey
Agent Phone: (912) 492-5302
Agency Title: The Cutting Edge, Realtors
Estimate Your Payment
Estimated Payment
$ 2,486.59 per month $2,014.63 Principal & Interest $352.67 Property Tax $119.29 Homeowner's Insurance
10343 E 26th Avenue | MLS# 6350252
This condo located at 10343 E 26th Avenue , Denver, CO 80238 is currently listed for sale with an asking price of $409,000. This property was built in 2006 and has 2 bedrooms and 2 full baths with 1179 sq. ft. E 26th Avenue is located in the Stapleton Filing 17 subdivision within the Denver 1 school district. Search Stapleton Filing 17 real estate on heather.thecuttingedgerealtors.com today.