
BEDS3
BATHS3 full 1 partial
SQUARE FEET2,461
MLS#4312854
STATUSActive
PROPERTY TYPEResidential - Townhouse
SUBDIVISIONSandpiper
SCHOOLCherry Creek 5
Listing Courtesy of:
Gollas and Company Inc
Agency Contact: algollas@hotmail.com,720-252-8001

Property Description
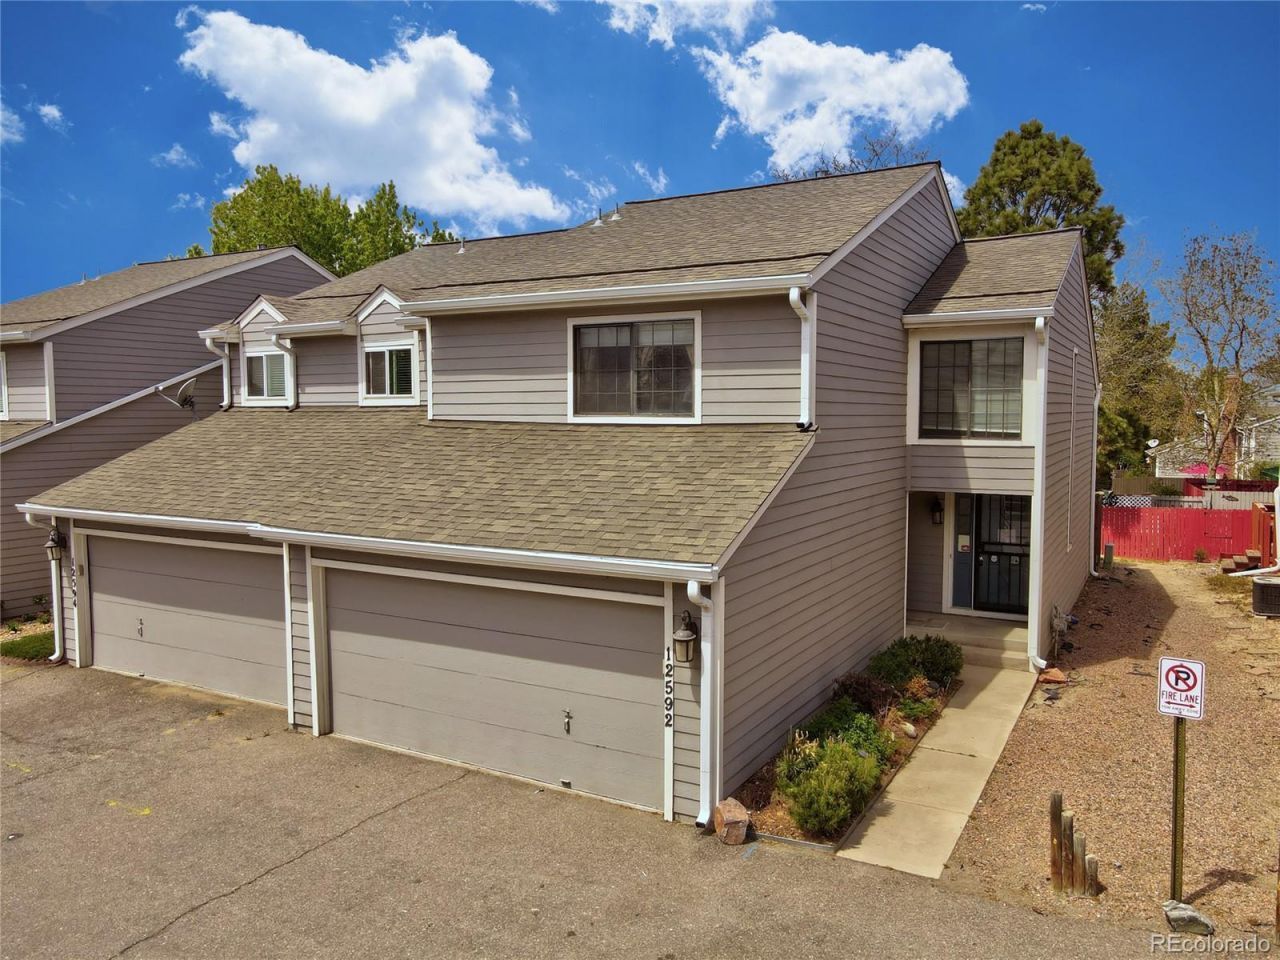
Incredible Opportunity awaits on this 3 bedroom ? 4 bathroom townhouse centrally located in the heart of Aurora! Bring your tool belt and some elbow grease and turn this into bundle of sweat equity. This 2-story with a fully finished basement and attached 2-car garage boasts plenty of space for a large family. Some of the key features include a wood burning fireplace, soaring vaulted ceilings, loft and large walk-in closets. Beyond the immediate value opportunity that awaits once all perspective buyers step inside, the home is ideally located within walking distance of grocery stores, the light rail, shopping, and a variety of restaurants, offering both opportunity and convenience. This is more than just a home?its a lifestyle waiting for that lucky buyer!
Property Features
Property Type: Residential - Townhouse
Basement: Finished
Cooling: Central Air
Fireplaces: 1
Garage: 2 car attached
Heating: Forced Air
Lot Size: 0.05 Acres
Roof Type: Composition
Stories: 2.0
Taxes: $2,171
Year Built: 1981
Amenities
Ceiling Fan(s)
High Ceilings
High Speed Internet
Pantry
Vaulted Ceiling(s)
Walk-In Closet(s)
Private Yard
Rain Gutters
Water Feature
Feature Descriptions
Appliances: Dishwasher, Disposal, Dryer, Microwave, Oven, Range, Refrigerator, Washer
Baths 3/4: 2
Baths Full: 1
Baths Half: 1
Baths Total: 4
Days on Site: 18
Exclusions: None
Exterior: Frame
Fencing: Partial
Fireplace: Living Room, Wood Burning
Flooring: Carpet, Tile
HOA Fee: 416.68/ Monthly
Laundry: In Unit
Lot: Greenbelt
Parcel#: 031305951
Parking: Concrete, Dry Walled
Parking Notes: Concrete, Dry Walled
Patio/Porch: Covered, Front Porch, Patio
Pets Allowed: Yes
Security: Smoke Detector(s)
Sewer: Public Sewer
Units: 2
Utilities: Cable Available, Electricity Available, Electricity Connected, Internet Access (Wired), Natural Gas Available, Phone Available
Water: Public
Window: Double Pane Windows
Local Schools
High School: Overland
Middle School: Prairie
Elementary School: Polton
School District: Cherry Creek 5
Listed By / Shown By
Listed By
Agency Name: Gollas and Company Inc
Agency Contact: algollas@hotmail.com,720-252-8001
Shown By
Agent Name: Heather Hussey
Agent Phone: (912) 492-5302
Agency Title: The Cutting Edge, Realtors
Estimate Your Payment
Estimated Payment
$ 1,897.44 per month $1,620.57 Principal & Interest $180.92 Property Tax $95.96 Homeowner's Insurance
12592 E Cornell Circle | MLS# 4312854
This townhouse located at 12592 E Cornell Circle , Aurora, CO 80014 is currently listed for sale with an asking price of $329,000. This property was built in 1981 and has 3 bedrooms and 3 full and 1 partial baths with 2461 sq. ft. E Cornell Circle is located in the Sandpiper subdivision within the Cherry Creek 5 school district. Search Sandpiper real estate on heather.thecuttingedgerealtors.com today.