
BEDS4
BATHS3 full
SQUARE FEET3,167
MLS#8637181
STATUSActive
PROPERTY TYPEResidential - Single Family
SUBDIVISIONSonders
SCHOOLPoudre R-1
Listing Courtesy of:
WK Real Estate
Agency Contact: swilliamson@livebouldercreek.com

Property Description
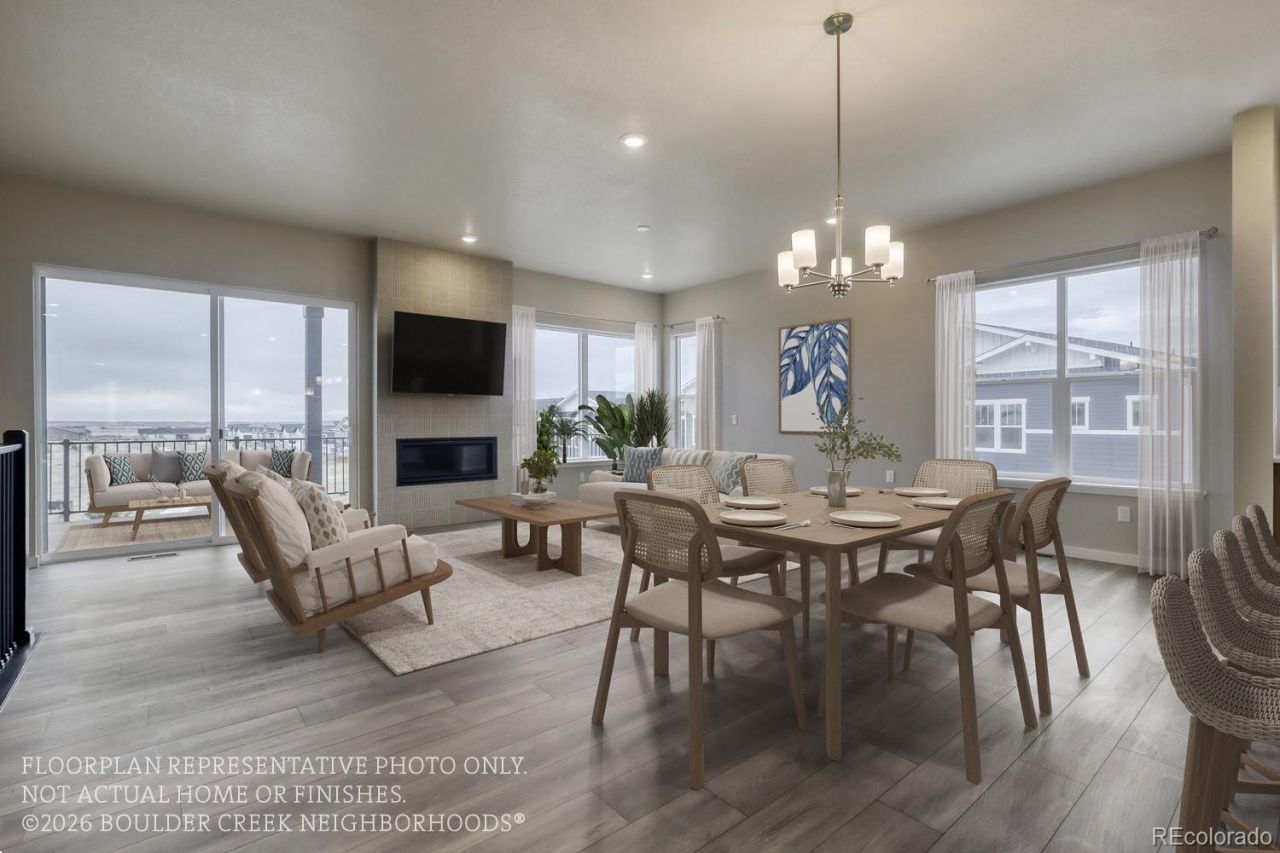
Welcome to Sonders Fort Collins premier lakeside community designed for connection, convenience, and comfort. Featuring two bedrooms and an office on the main floor, along with all of your other day-to-day essentials, this home makes right sizing feel manageable. Downstairs, a walkout lower level adds valuable additional space perfect for entertaining in the rec rooms wet bar, or giving your guest a bright bedroom that doesnt feel like a basement. Outside, lower-maintenance landscaping keeps upkeep simple, leaving more time to enjoy the communitys newest addition a freshly completed pool and clubhouse, ready for summer swims and neighborhood gatherings. Located in Fort Collins, Sonders puts you close to shopping, dining, and area trails, with a floor plan built for comfortable, low-maintenance living at any stage. Plus there is still time to choose your personalized design selections! Come in to learn more about our homes and how we can help build the down sizing home of your dreams! Home is Under Construction. Photos of Model. Move In Fall 2026.
Property Features
Property Type: Residential - Single Family
Basement: Finished, Full, Sump Pump, Walk-Out Access
Cooling: Central Air
Fireplaces: 2
Garage: 3 car attached
Heating: Forced Air
Lot Size: 0.12 Acres
Roof Type: Composition
Stories: 1.0
Taxes: $0
Year Built: 2026
Amenities
Eat-in Kitchen
Open Floorplan
Pantry
Primary Suite
Quartz Counters
Smart Thermostat
Solid Surface Counters
Walk-In Closet(s)
Wet Bar
Wired for Data
Gas Valve
Lighting
Private Yard
Feature Descriptions
Appliances: Cooktop, Dishwasher, Disposal, Double Oven, Gas Water Heater, Microwave, Range Hood, Smart Appliance(s), Sump Pump
Baths 3/4: 0
Baths Full: 3
Baths Half: 0
Baths Total: 3
Exclusions: None
Exterior: Cement Siding, Concrete, Frame
Fencing: Partial
Fireplace: Gas Log, Great Room, Outside
HOA Fee: 200/ Monthly
Laundry: Sink
Lot: Greenbelt, Level, Master Planned, Sprinklers In Front
Parcel#: R1667842
Parking: 220 Volts, Concrete, Electric Vehicle Charging Station(s), Lighted, Oversized, Smart Garage Door
Parking Notes: 220 Volts, Concrete, Electric Vehicle Charging Stati
Patio/Porch: Covered, Deck, Patio
Security: Carbon Monoxide Detector(s), Smoke Detector(s)
Sewer: Public Sewer
Window: Double Pane Windows
Local Schools
High School: Poudre
Middle School: Cache La Poudre
Elementary School: Cache La Poudre
School District: Poudre R-1
Listed By / Shown By
Listed By
Agency Name: WK Real Estate
Agency Contact: swilliamson@livebouldercreek.com
Shown By
Agent Name: Heather Hussey
Agent Phone: (912) 492-5302
Agency Title: The Cutting Edge, Realtors
Estimate Your Payment
Estimated Payment
$ 4,410.69 per month $4,164.12 Principal & Interest $0.00 Property Tax (data not provided by mls) $246.57 Homeowner's Insurance
1714 Midship Way | MLS# 8637181
This single family home located at 1714 Midship Way , Fort Collins, CO 80524 is currently listed for sale with an asking price of $845,380. This property was built in 2026 and has 4 bedrooms and 3 full baths with 3167 sq. ft. Midship Way is located in the Sonders subdivision within the Poudre R-1 school district. Search Sonders real estate on heather.thecuttingedgerealtors.com today.