
BEDS5
BATHS4 full
SQUARE FEET3,186
MLS#7131691
STATUSActive
PROPERTY TYPEResidential - Single Family
SUBDIVISIONCandelas
SCHOOLJefferson County R-1
Listing Courtesy of:
eXp Realty, LLC
Agency Contact: kimNilesRealtor@gmail.com,720-934-2752

Property Description
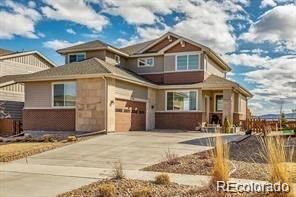
Views!!! Free New Solar System and Newly finished daylight basement. Resort style community with beautiful Pool, Fitness Center and Playground. This home has 5 Bedrooms! 4 bathrooms and a 3 car garage with storage/workshop area. Gleaming hardwood floors greet you in the 2 story entryway that flows into an open concept main level with Living, Dining and Kitchen. Kitchen has luxury finishes, huge quartz island, stainless appliances, upgraded cabinetry with pull outs and pantry. RARE, MAIN FLOOR BEDROOM! and a full guest bath. Bonus, all bathroom vanity tops were upgraded to quartz in 2024. A handy drop zone as you enter from the garage keeps all your items tidy. The upper level offers 2 bedrooms and a guest bath as well as a spacious owners suite with mountain views. The Seller has finished the daylight basement since buying the home and added another bedroom, bathroom and living area. They also installed the solar system and it will transfer to buyer at close fully paid off. A great benefit. Outside the yard is compact and easy to maintenance, fully landscaped with wonderful foothills views from the patio. Wonderful sunsets. New exterior paint and fence 2026
Property Features
Property Type: Residential - Single Family
Basement: Daylight, Finished, Full
Cooling: Central Air
Fireplaces: 1
Garage: 3 car attached
Heating: Forced Air
Home Style: Mountain Contemporary
Lot Size: 0.14 Acres
Roof Type: Composition
Stories: 2.0
Taxes: $9,111
Year Built: 2017
Amenities
Eat-in Kitchen
Entrance Foyer
High Ceilings
High Speed Internet
Kitchen Island
Open Floorplan
Pantry
Primary Suite
Quartz Counters
Radon Mitigation System
Walk-In Closet(s)
Lighting
Private Yard
Rain Gutters
Feature Descriptions
Appliances: Dishwasher, Dryer, Microwave, Range, Refrigerator, Self Cleaning Oven, Washer
Association Amenities: Clubhouse, Fitness Center, Park, Playground, Pool, Trail(s)
Baths 3/4: 2
Baths Full: 2
Baths Half: 0
Baths Total: 4
Days on Site: 7
Exclusions: sellers personal property, TVs, TV mounts, 7 ft tall metal sculpture in the yard
Exterior: Frame, Stone
Fencing: Full
Fireplace: Gas, Living Room
Flooring: Carpet, Laminate, Tile, Wood
Lot: Foothills, Irrigated, Landscaped, Level, Master Planned, Sprinklers In Front, Sprinklers In Rear
Parcel#: 461395
Parking: Concrete, Dry Walled, Oversized, Storage, Tandem
Parking Notes: Concrete, Dry Walled, Oversized, Storage, Tandem
Patio/Porch: Covered, Front Porch, Patio
Pool: Outdoor Pool
Security: Carbon Monoxide Detector(s), Radon Detector, Smoke Detector(s)
Sewer: Public Sewer
Swimming Pool: Yes
Water: Public
Window: Double Pane Windows
Local Schools
High School: Ralston Valley
Middle School: Three Creeks
Elementary School: Excel Academy Charter School
School District: Jefferson County R-1
Listed By / Shown By
Listed By
Agency Name: eXp Realty, LLC
Agency Contact: kimNilesRealtor@gmail.com,720-934-2752
Shown By
Agent Name: Heather Hussey
Agent Phone: (912) 492-5302
Agency Title: The Cutting Edge, Realtors
Estimate Your Payment
Estimated Payment
$ 4,828.83 per month $3,842.08 Principal & Interest $759.25 Property Tax $227.50 Homeowner's Insurance
20076 W 93rd Avenue | MLS# 7131691
This single family home located at 20076 W 93rd Avenue, Arvada, CO 80007 is currently listed for sale with an asking price of $780,000. This property was built in 2017 and has 5 bedrooms and 4 full baths with 3186 sq. ft. W 93rd Avenue is located in the Candelas subdivision within the Jefferson County R-1 school district. Search Candelas real estate on heather.thecuttingedgerealtors.com today.