
BEDS5
BATHS3
SQUARE FEET1,176
MLS#241402
STATUSActive
PROPERTY TYPEResidential - Single Family
SUBDIVISIONHighland Park
SCHOOL60B
Property Description
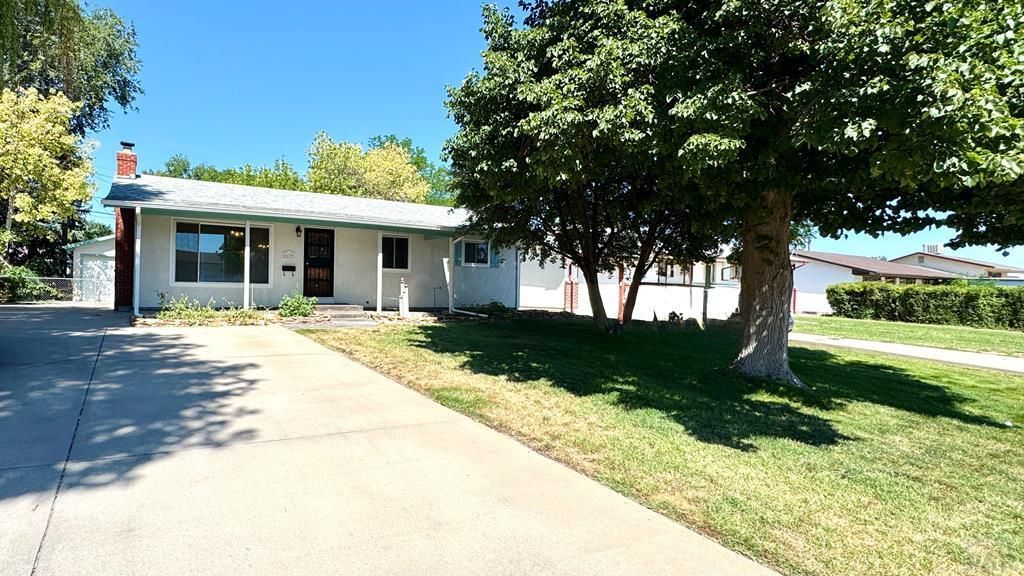
Step into this meticulously maintained Highland Park Rancher, complete with a finished basement. The welcoming living room sets the stage for a sense of home. The main floor features three bedrooms and two bathrooms, including one full and one half bath. The basement offers two bedrooms, an office, a family room, and a three-quarter bath, along with a spacious utility room. The kitchen is equipped with ample cabinets and granite countertops, facilitating effortless meal preparation. The dining area is conveniently situated adjacent to the kitchen, creating a seamless transition between the kitchen and dining space, and partially open to the living room. The primary bedroom includes a half bath that can be accessed from the kitchen as well. Original hardwood oak flooring remains beneath the carpet, promising to add a touch of elegance once revealed. The two-car detached oversized garage provides ample storage cabinets and a workbench. Enjoy relaxing on the front covered porch or the covered back patio, which features a tile-like etched design in the concrete. The backyard is enclosed by a block fence, offering a private space for relaxation and entertaining. Conveniently located just moments away from shops, restaurants, parks, and schools, this home offers the ideal combination of comfort and convenience for everyday living.
Property Features
Property Type: Residential - Single Family
Fenced: Yes
Fireplaces: 1
Garage: 2
Home Style: Ranch
Lot Size: 0.15 Acres
Taxes: $1,181
Year Built: 1962
Feature Descriptions
Approximate Square Footage (Level): 1176 (Main), 1176 (Basement)
Exterior: Paved Street, Shed
Interior: Tile Floors, Window Coverings, Ceiling Fan(s), Smoke Detector/CO, Garage Door Opener, Granite Counter Top
Landscaping: Sprinkler System-Front, Sprinkler System-Rear, Metal Fence-Rear, Block Fence-Rear, Lawn-Front, Lawn-Rear, Trees-Front, Trees-Rear, Automatic Sprinkler
Lot Dimensions: 58.5x112
Parking Notes: 2 Car Garage Detached
Patio/Deck: Porch-Covered-Front, Patio-Covered-Rear
Local Schools
School District: 60B
Listed By / Shown By
Listed By
Agency Name: Sorella Real Estate
Agency Phone: (719)621-4778
Shown By
Agent Name: Heather Hussey
Agent Phone: (912) 492-5302
Agency Title: The Cutting Edge, Realtors

Estimate Your Payment
Estimated Payment
$ 1,794.07 per month $1,600.86 Principal & Interest $98.42 Property Tax $94.79 Homeowner's Insurance
2127 Ridgewood Ln | MLS# 241402
This single family home located at 2127 Ridgewood Ln, Pueblo, CO 81005 is currently listed for sale with an asking price of $325,000. This property was built in 1962 and has 5 bedrooms with 1176 sq. ft. Ridgewood Ln is located in the Highland Park subdivision within the 60B school district. Search Highland Park real estate on heather.thecuttingedgerealtors.com today.