
BEDS3
BATHS2
SQUARE FEET1,708
MLS#8778441
STATUSActive
PROPERTY TYPEResidential - Single Family
SUBDIVISIONSun Valley
Property Description
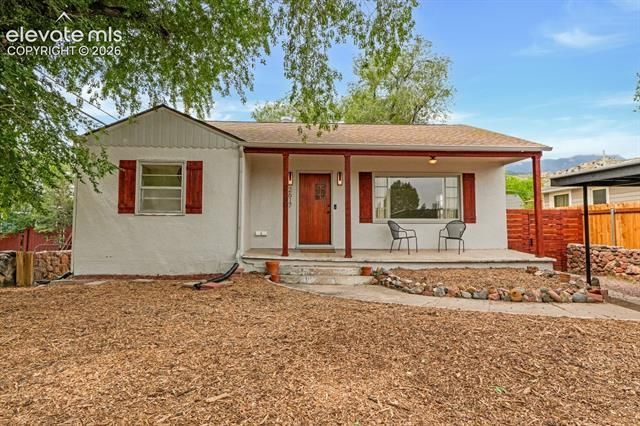
Whether you're looking for an investment opportunity, multi-generational living, or simply a spacious home for your family, this versatile property offers endless possibilities located in the desirable Sun Valley subdivision of Old Colorado City! The main level features 2 bedrooms, 1 full bath, hardwood floors throughout, new light fixtures, stackable washer/dryer, linen and coat closets, and window A/C units. The remodeled kitchen includes new cabinets, butcher-block countertops, and a gas cooktop. The updated full bath offers tiled walls, custom vanity, and all new fixtures. Enjoy relaxing on the covered front porch with custom beams and shutters. The basement has a private covered entrance and features LVP flooring, newer vinyl windows, a non-conforming bedroom, updated eat-in kitchen with butcher-block countertops and gas range, plus a 3/4 bath with pedestal sink and tiled floors and walls. Relax in the quaint backyard sitting area complete with a whimsical fairytale-style decorative well. Home offers lots of new interior paint. Plus a carport and additional off-street parking for 2 vehicles. There is a large garage in the back that offers terrific storage space or an opportunity for expansion on the over 7000 sqft lot.
Property Features
Property Type: Residential - Single Family
Cooling: Evaporative Cooling
Fireplaces: None
Garage: 3
Heating: Wall Furnace
Lot Size: 0.16 Acres
Roof Type: Composite Shingle
Stories: 1.0
Taxes: $1,259
Year Built: 1952
Feature Descriptions
Appliances: Dishwasher, Dryer, Range, Refrigerator, Washer
Basement/Foundation: Full Basement, Walk Out
Days on Site: 58
Existing Utilities: Electricity Connected, Natural Gas Connected
Exterior: Stucco
Floor Plan: Ranch
Floors: Vinyl/Linoleum, Wood
Garage Amenities: Oversized
Garage Type: Carport, Detached
Laundry Facilities: Basement, Main
Lot: Level
Percentage of Basement Finished: 100
Square Footage: 810 (Basement), 898 (Main)
Utilities: Electricity Connected, Natural Gas Connected
Water: Municipal
Listed By / Shown By
Listed By
Agency Name: Mercie Real Estate
Agency Phone: 719-390-1100
Shown By
Agent Name: Heather Hussey
Agent Phone: (912) 492-5302
Agency Title: The Cutting Edge, Realtors

Estimate Your Payment
Estimated Payment
$ 2,374.40 per month $2,142.70 Principal & Interest $104.83 Property Tax $126.88 Homeowner's Insurance
2617 Robinson Street | MLS# 8778441
This single family home located at 2617 Robinson Street, Colorado Springs, CO 80904 is currently listed for sale with an asking price of $435,000. This property was built in 1952 and has 3 bedrooms with 1708 sq. ft. Robinson Street is located in the Sun Valley subdivision. Search Sun Valley real estate on heather.thecuttingedgerealtors.com today.