
BEDS4
BATHS4 full 1 partial
SQUARE FEET4,878
MLS#9036195
STATUSActive
PROPERTY TYPEResidential - Single Family
SUBDIVISIONThe Meadows
SCHOOLDouglas RE-1
Listing Courtesy of:
RE/MAX Professionals
Agency Contact: renaeluoma@yahoo.com,720-485-9400

Property Description
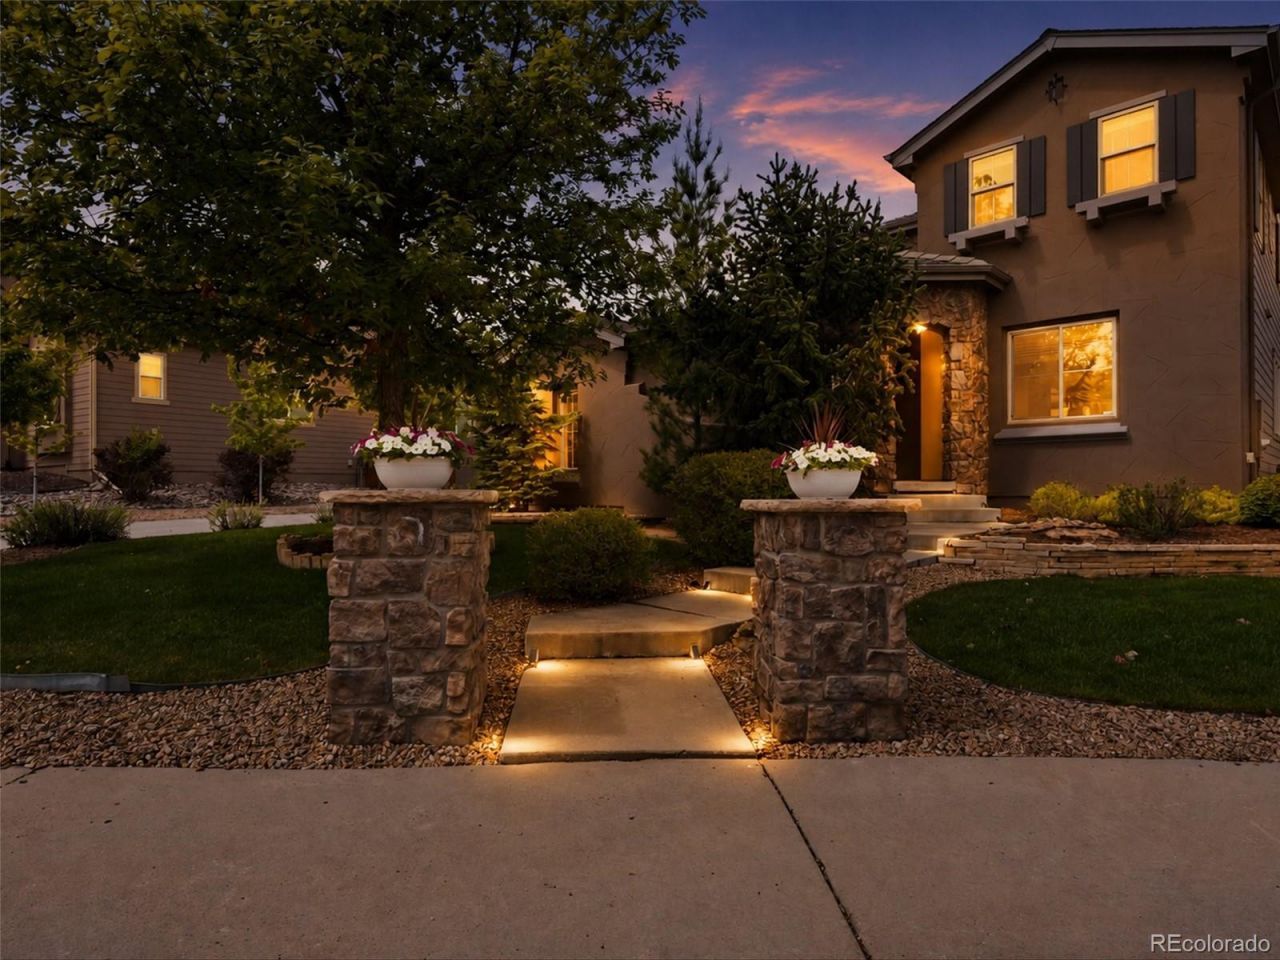
Stunning semi-custom luxury home backing to expansive open space with panoramic unobstructed mountain and meadow views on a private cul-de-sac lot, just minutes from I-25, Downtown Castle Rock, The Outlets, parks, and trails. Dramatic picture windows throughout perfectly frame the breathtaking scenery and fill the home with natural light. The impressive home features rare 4 car garage. Floorplan features a dramatic two-story foyer with dual sided staircase, formal dining room and living room, private office, spacious great room with fireplace, breakfast nook, and chefs kitchen with gas cooktop. Inviting upstairs loft offers the perfect place to relax and enjoy the incredible views spanning the entire wall. The luxurious primary suite showcases panoramic views, unique enclave entry, and a spa-like 5-piece bath with two walk-in closets. Two of the three supplemental bedrooms upstairs have walk in closets and en-suite full bathrooms. The fully finished walkout basement with separate entrance is an entertainers dream with over $230,000 in custom finishes including a granite wet bar with seating for 8, full size refrigerator, 2 TVs, shuffleboard table, room for a pool table, and high-end bathroom with shower. Hidden bookcase entrances lead to the theater/media room and concealed utility room. Media room conveys with theatre equipment and Sonos speakers. Plus a nonconforming bonus room!Enjoy Colorado serene outdoor living on two expansive areas: the spacious 25x10 Timber Tech deck with gas stub for grilling or relax on the covered 39x15 custom tile patio with aluminum ceiling, outdoor TV, and 5-person hot tub overlooking the tranquil views. Additional features include a rare 4-car garage, newer dual HVAC systems, 2 newer Rinnai tankless water heaters, humidifier, numerous newer windows, refinished wood floors, home theatre with Sonos speakers, surround sound in Great Room, new interior paint in main living areas, newer exterior paint, and backyard storage shed.
Upcoming Open Houses
Open House Saturday May 30th, 12:00pm - 2:30pm
Open House Sunday May 31st, 12:00pm - 2:00pm
Property Features
Property Type: Residential - Single Family
Basement: Bath/Stubbed, Crawl Space, Exterior Entry, Finished, Full, Sump Pump, Walk-Out Access
Cooling: Central Air
Fireplaces: 2
Garage: 4 car attached
Heating: Forced Air, Natural Gas
Home Style: Chalet, Mountain Contemporary, Traditional
Lot Size: 0.23 Acres
Roof Type: Composition
Stories: 2.0
Taxes: $6,744
Year Built: 2007
Amenities
Breakfast Bar
Built-in Features
Ceiling Fan(s)
Eat-in Kitchen
Entrance Foyer
Five Piece Bath
Granite Counters
High Ceilings
High Speed Internet
Jack & Jill Bathroom
Kitchen Island
Open Floorplan
Primary Suite
Smoke Free
Sound System
Hot Tub
Vaulted Ceiling(s)
Walk-In Closet(s)
Wet Bar
Wired for Data
Balcony
Gas Valve
Lighting
Private Yard
Rain Gutters
Smart Irrigation
Spa/Hot Tub
Feature Descriptions
Appliances: Bar Fridge, Cooktop, Dishwasher, Disposal, Double Oven, Down Draft, Dryer, Gas Water Heater, Humidifier, Microwave, Oven, Refrigerator, Self Cleaning Oven, Sump Pump, Tankless Water Heater, Trash Compactor, Washer
Association Amenities: Clubhouse, Playground, Pool, Tennis Court(s), Trail(s)
Baths 1/4: 1
Baths 3/4: 1
Baths Full: 3
Baths Half: 0
Baths Total: 5
Days on Site: 2
Exclusions: staging furniture and sellers private property. Shuffleboard table may stay if buyers would like it
Exterior: Frame, Stone
Fencing: Partial
Fireplace: Basement, Family Room, Gas, Great Room
Flooring: Carpet, Stone, Tile, Wood
HOA Fee: 272/ Quarterly
Hot Tub: Yes
Laundry: Sink, In Unit
Lot: Cul-De-Sac, Landscaped, Level, Many Trees, Meadow, Open Space, Sprinklers In Front, Sprinklers In Rear
Other Equipment: Home Theater
Parcel#: R0444749
Parking: Concrete, Exterior Access Door, Finished Garage, Floor Coating, Lighted, Storage, Tandem
Parking Notes: Concrete, Exterior Access Door, Finished Garage, Floo
Patio/Porch: Covered, Deck, Front Porch, Patio
Security: Carbon Monoxide Detector(s), Smoke Detector(s), Video Doorbell
Sewer: Public Sewer
Special View Info: Meadow, Mountain(s)
Utilities: Electricity Connected, Natural Gas Connected, Phone Connected
Water: Public
Window: Double Pane Windows, Window Coverings
Local Schools
High School: Castle View
Middle School: Castle Rock
Elementary School: Soaring Hawk
School District: Douglas RE-1
Listed By / Shown By
Listed By
Agency Name: RE/MAX Professionals
Agency Contact: renaeluoma@yahoo.com,720-485-9400
Shown By
Agent Name: Heather Hussey
Agent Phone: (912) 492-5302
Agency Title: The Cutting Edge, Realtors
Estimate Your Payment
Estimated Payment
$ 6,457.67 per month $5,566.08 Principal & Interest $562.00 Property Tax $329.58 Homeowner's Insurance
3091 Craig Court | MLS# 9036195
This single family home located at 3091 Craig Court, Castle Rock, CO 80109 is currently listed for sale with an asking price of $1,130,000. This property was built in 2007 and has 4 bedrooms and 4 full and 1 partial baths with 4878 sq. ft. Craig Court is located in the The Meadows subdivision within the Douglas RE-1 school district. Search The Meadows real estate on heather.thecuttingedgerealtors.com today.