
BEDS4
BATHS3
SQUARE FEET2,342
MLS#8771214
STATUSActive
PROPERTY TYPEResidential - Single Family
SUBDIVISIONTerleps
Property Description
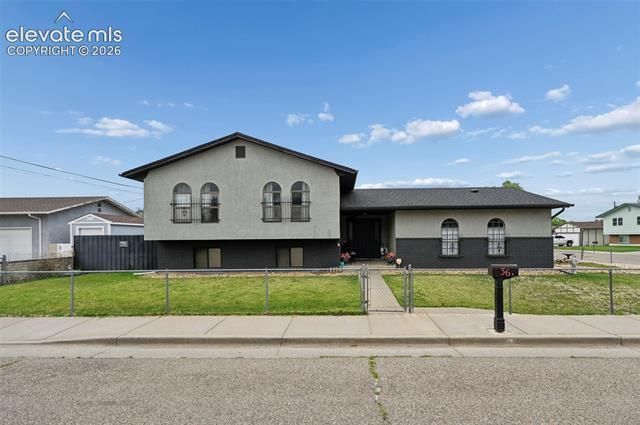
New home listed in Pueblo, Colorado, a spacious bi-level tucked into an established Southside neighborhood with quick access to shopping, dining, parks, and everyday conveniences. Offering approximately 2,230 square feet, this home provides flexible living space with room to spread out, including a comfortable main living area and a lower-level family room that adds function for entertaining, hobbies, guests, or additional work-from-home space. This home features tons of space for everyone, 4 bedrooms, 3 full baths and grand fireplace with a wet bar in the lower level. If you are seaking a home that is well cared for and close to al amenities then this is the home for you. Located in Pueblo’s desirable 81005 area, this home places you near some of the best lifestyle features Pueblo has to offer, including Lake Pueblo State Park, outdoor recreation, trails, fishing, boating, the Pueblo Riverwalk, City Park, and the Pueblo Zoo. Looking for space, value, convenience, and access to Colorado outdoor living .
Property Features
Property Type: Residential - Single Family
Cooling: Central Air
Fenced: Yes
Fireplaces: Basement, One
Garage: 2 car attached
Heating: Forced Air
Lot Size: 0.14 Acres
Roof Type: Composite Shingle
Taxes: $2,038
Year Built: 1978
Feature Descriptions
Appliances: Dishwasher, Microwave Oven
Basement/Foundation: Partial Basement
Days on Site: 58
Existing Utilities: Electricity Connected
Exterior: Stucco
Fence: All
Floor Plan: Bi-level
Floors: Carpet, Ceramic Tile, Vinyl/Linoleum
Garage Type: Attached
Laundry Facilities: Lower
Lot: Corner, See Prop Desc Remarks
Outbuilding(s): Yes
Out Buildings: Storage Shed
Utilities: Electricity Connected
Water: Municipal
Listed By / Shown By
Listed By
Agency Name: Exp Realty LLC
Agency Phone: 888-440-2724
Shown By
Agent Name: Heather Hussey
Agent Phone: (912) 492-5302
Agency Title: The Cutting Edge, Realtors

Estimate Your Payment
Estimated Payment
$ 1,604.54 per month $1,354.58 Principal & Interest $169.75 Property Tax $80.21 Homeowner's Insurance
36 Wheatridge Drive | MLS# 8771214
This single family home located at 36 Wheatridge Drive, Pueblo, CO 81005 is currently listed for sale with an asking price of $275,000. This property was built in 1978 and has 4 bedrooms with 2342 sq. ft. Wheatridge Drive is located in the Terleps subdivision. Search Terleps real estate on heather.thecuttingedgerealtors.com today.