
BEDS3
BATHS2 full
SQUARE FEET1,536
MLS#8828992
STATUSActive
PROPERTY TYPEResidential - Mobile Home
SCHOOLAdams 14
Listing Courtesy of:
Clearview Realty
Agency Contact: clearviewbrokers@gmail.com,303-325-3162

Property Description
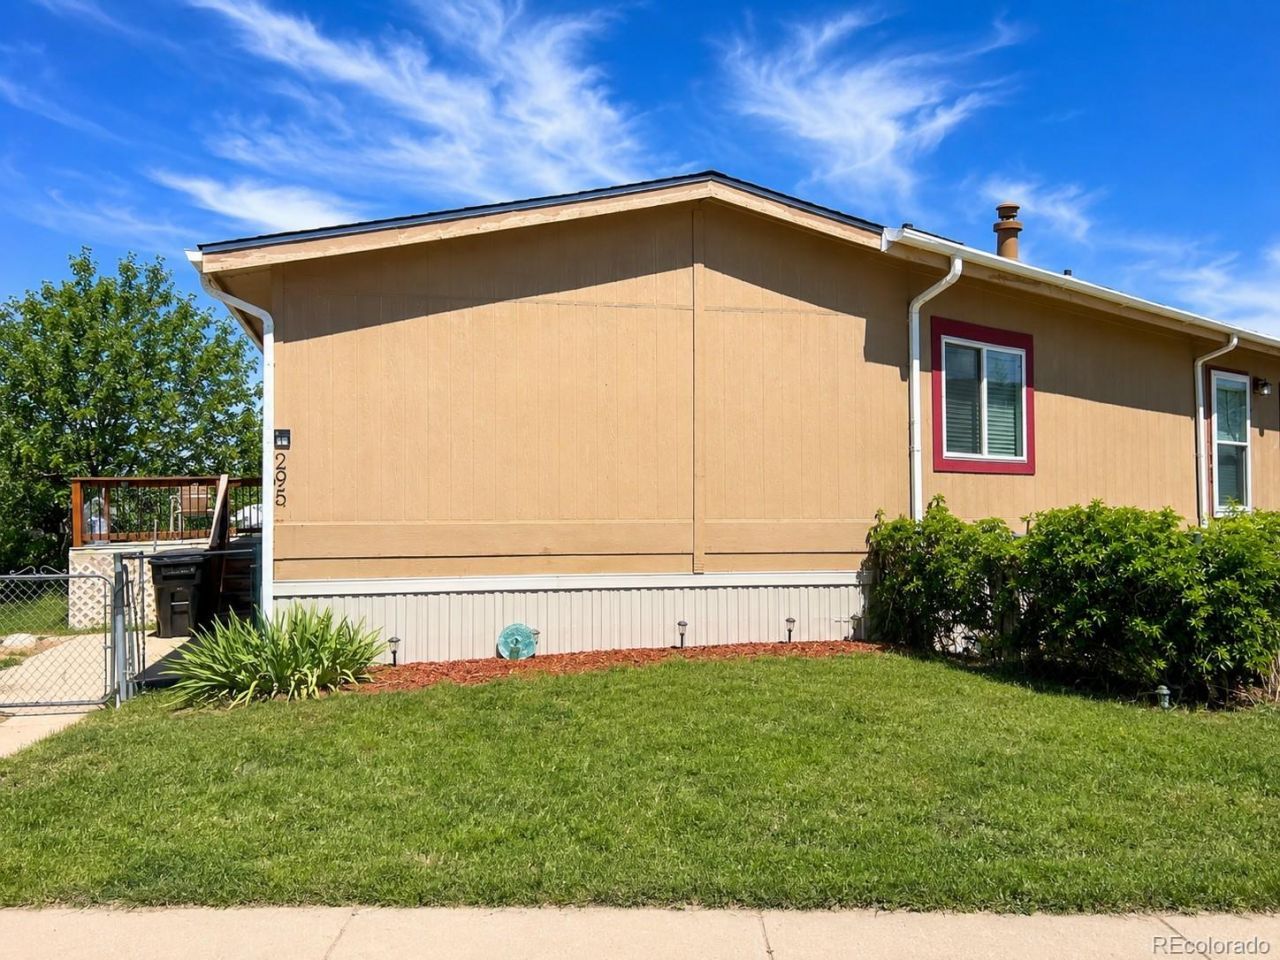
Welcome to Pine Lakes Ranch! This beautifully maintained 3-bedroom, 2-bath home offers an impressive 1,632 square feet of comfortable living space and is truly move-in ready. Pride of ownership is evident throughout, with spacious living areas, abundant natural light, and a warm, inviting atmosphere designed for both everyday living and entertaining.The thoughtfully designed floor plan provides generous room sizes and excellent functionality, creating a comfortable space for everyone. Enjoy your morning coffee or evening relaxation on the large front deck, perfect for taking in the neighborhood surroundings. Two storage sheds offer ample space for tools, seasonal items, and additional storage needs.Located in the highly sought-after Pine Lakes Ranch community, residents enjoy a welcoming neighborhood atmosphere with convenient access to shopping, dining, parks, and major commuter routes. This is an excellent opportunity to own a well-cared-for home that combines space, comfort, and value in one of the areas most desirable manufactured home communities.Dont miss your chance to make this wonderful home your own!
Property Features
Property Type: Residential - Mobile Home
Cooling: Evaporative Cooling
Fireplaces: 1
Heating: Forced Air
Roof Type: Composition
Taxes: $257
Year Built: 1977
Amenities
High Ceilings
No Stairs
Open Floorplan
Primary Suite
Rain Gutters
Feature Descriptions
Appliances: Dishwasher, Dryer, Microwave, Oven, Refrigerator, Washer
Association Amenities: Clubhouse, Park, Parking, Playground, Pool
Baths 3/4: 0
Baths Full: 2
Baths Half: 0
Baths Total: 2
Exclusions: Seller personal property. Frigidaire in kitchen
Exterior: Frame, Wood Siding
Fencing: None
Fireplace: Family Room
Flooring: Carpet, Laminate
HOA Fee: 1313/ Monthly
Parcel#: M0008267
Patio/Porch: Front Porch
Pets Allowed: Breed Restrictions, Cats OK, Dogs OK, Number Limit, Size Limit
Sewer: Public Sewer
Local Schools
High School: Adams City
Middle School: Adams City
Elementary School: Alsup
School District: Adams 14
Listed By / Shown By
Listed By
Agency Name: Clearview Realty
Agency Contact: clearviewbrokers@gmail.com,303-325-3162
Shown By
Agent Name: Heather Hussey
Agent Phone: (912) 492-5302
Agency Title: The Cutting Edge, Realtors
Estimate Your Payment
Estimated Payment
$ 412.72 per month $369.43 Principal & Interest $21.42 Property Tax $21.88 Homeowner's Insurance
4211 E 100th Avenue | MLS# 8828992
This single family home located at 4211 E 100th Avenue, Thornton, CO 80229 is currently listed for sale with an asking price of $75,000. This property was built in 1977 and has 3 bedrooms and 2 full baths with 1536 sq. ft. E 100th Avenue is located within the Adams 14 school district. Search Thornton real estate on heather.thecuttingedgerealtors.com today.