
BEDS2
BATHS1 full
SQUARE FEET900
MLS#1655533
STATUSActive
PROPERTY TYPEResidential - Condominium
SUBDIVISIONCentennial Crossing
SCHOOLSheridan 2
Listing Courtesy of:
West and Main Homes Inc
Agency Contact: kristens@westandmain.com,720-629-0970

Property Description
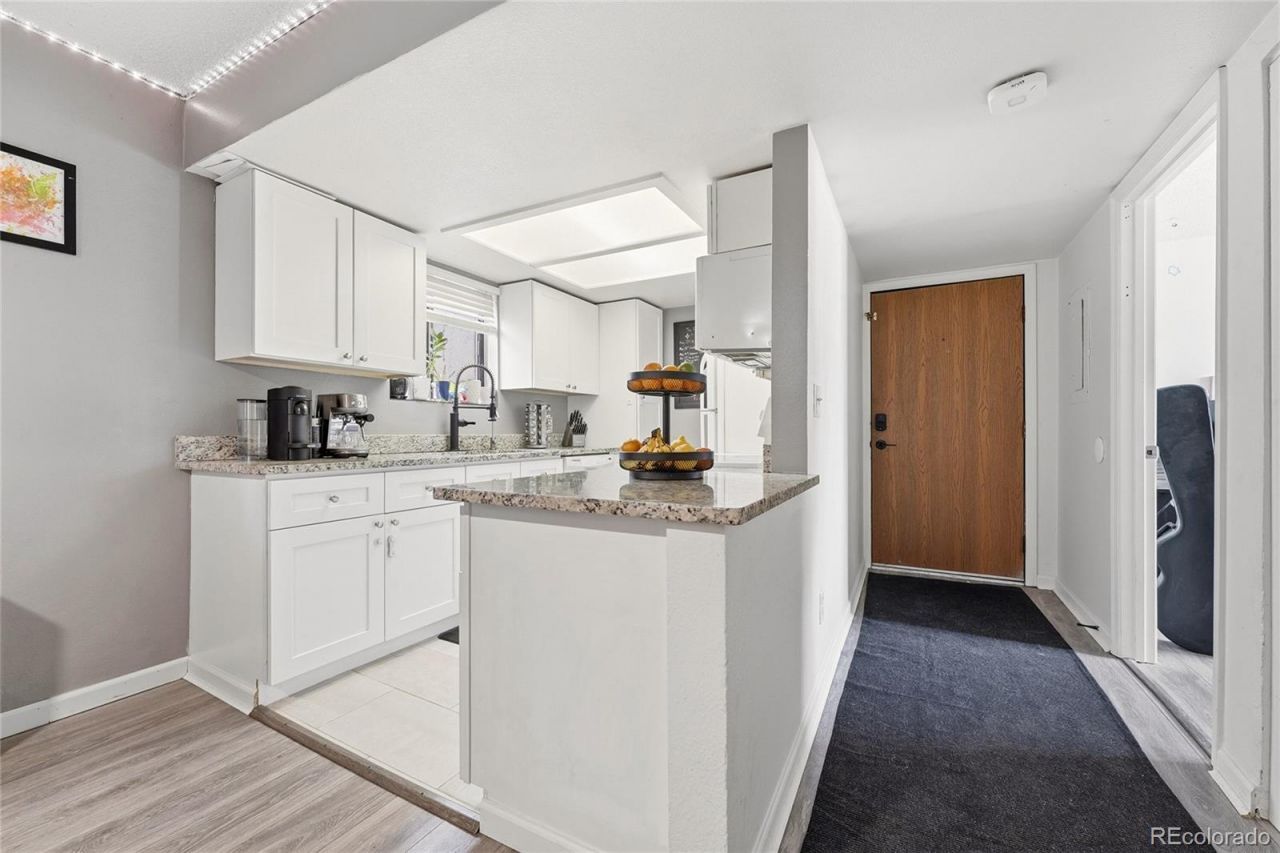
Charming, Updated Condo in an Unbeatable Location!Welcome home to this spacious 2-bedroom condo featuring a cozy wood-burning fireplace, private patio, and an inviting floor plan that offers exceptional value. The updated kitchen and bathroom blend style and functionality, while the newer HVAC system and water heater provide added peace of mind.Enjoy one of the larger units in the community and an outstanding price per square foot. Nestled in a prime location, youll love being just steps from a picturesque lake?perfect for walking your dog, enjoying the outdoors, or simply unwinding after a long day.Conveniently located near shopping, dining, parks, and major commuter routes, this home offers easy access to everything you need. Whether youre a first-time homebuyer, looking to downsize, or seeking a great investment opportunity, this condo checks all the boxes.Dont miss your chance to own this wonderful space?schedule your showing today
Property Features
Property Type: Residential - Condominium
Cooling: Central Air
Fireplaces: 1
Heating: Electric, Forced Air, Heat Pump
Roof Type: Composition
Stories: 1.0
Taxes: $1,350
Year Built: 1984
Amenities
Granite Counters
No Stairs
Pantry
Feature Descriptions
Appliances: Dishwasher, Dryer, Microwave, Range, Refrigerator, Washer
Baths 3/4: 0
Baths Full: 1
Baths Half: 0
Baths Total: 1
Exclusions: none
Exterior: Frame, Wood Siding
Fireplace: Family Room, Wood Burning
Flooring: Carpet, Laminate, Linoleum
HOA Fee: 372.68/ Monthly
Laundry: In Unit
Parcel#: 032548983
Patio/Porch: Covered
Sewer: Public Sewer
Utilities: Electricity Connected
Water: Public
Window: Double Pane Windows
Local Schools
High School: Sheridan
Middle School: Sheridan
Elementary School: Sheridan
School District: Sheridan 2
Listed By / Shown By
Listed By
Agency Name: West and Main Homes Inc
Agency Contact: kristens@westandmain.com,720-629-0970
Shown By
Agent Name: Heather Hussey
Agent Phone: (912) 492-5302
Agency Title: The Cutting Edge, Realtors
Estimate Your Payment
Estimated Payment
$ 1,286.42 per month $1,108.29 Principal & Interest $112.50 Property Tax $65.63 Homeowner's Insurance
4681 S Decatur Street , Unit 123 | MLS# 1655533
This condo located at 4681 S Decatur Street , Unit 123, Englewood, CO 80110 is currently listed for sale with an asking price of $225,000. This property was built in 1984 and has 2 bedrooms and 1 full baths with 900 sq. ft. S Decatur Street , Unit 123 is located in the Centennial Crossing subdivision within the Sheridan 2 school district. Search Centennial Crossing real estate on heather.thecuttingedgerealtors.com today.