
BEDS4
BATHS2
SQUARE FEET1,836
MLS#9148247
STATUSUnder Contract
PROPERTY TYPEResidential - Single Family
SUBDIVISIONHolly Hills
Property Description
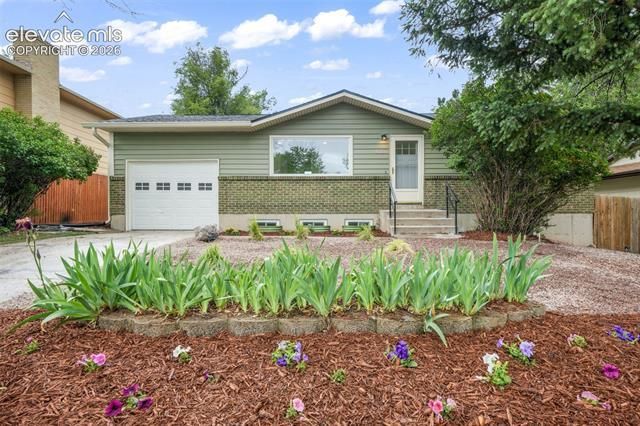
Completely updated and move-in ready, this 4-bedroom, 2-bathroom home offers modern finishes, major system improvements, and a convenient Colorado Springs location. The bright, open interior has been thoughtfully refreshed throughout with stylish updates and a functional floor plan designed for everyday living. The remodeled kitchen serves as the heart of the home, featuring granite countertops, stainless steel appliances, updated cabinetry, and ample workspace. Durable flooring, updated fixtures, and refreshed bathrooms continue the home's clean, modern feel throughout. Recent improvements provide added value and peace of mind, including a new roof, new water heater, and newer siding. With many of the major updates already completed, this home is ready to enjoy from day one. Conveniently located near the Powers Corridor, you'll have easy access to shopping, dining, parks, entertainment, and major commuter routes. Everyday amenities are just minutes away, making this location as practical as it is convenient.
Property Features
Property Type: Residential - Single Family
Cooling: Ceiling Fan(s)
Fenced: Yes
Fireplaces: None
Garage: 1 car attached
Heating: Forced Air, Natural Gas
Lot Size: 0.22 Acres
Roof Type: Composite Shingle
Stories: 1.0
Taxes: $962
Year Built: 1971
Feature Descriptions
Appliances: Dishwasher, Disposal, Dryer, Microwave Oven, Oven, Range, Refrigerator, Washer
Basement/Foundation: Full Basement, Slab
Days on Site: 58
Existing Utilities: Cable Available, Electricity Connected, Natural Gas Connected
Exterior: Alum/Vinyl/Steel
Fence: Rear
Floor Plan: Ranch
Floors: Carpet, Tile, Luxury Vinyl
Garage Amenities: Garage Door Opener
Garage Type: Attached
Interior: See Prop Desc Remarks
Laundry Facilities: Electric Hook-up
Lot: Level
Percentage of Basement Finished: 95
Square Footage: 918 (Basement), 918 (Main)
Utilities: Cable Available, Electricity Connected, Natural Gas Connected
Water: Municipal
Listed By / Shown By
Listed By
Agency Name: Exp Realty LLC
Agency Phone: 888-440-2724
Shown By
Agent Name: Heather Hussey
Agent Phone: (912) 492-5302
Agency Title: The Cutting Edge, Realtors

Estimate Your Payment
Estimated Payment
$ 2,114.43 per month $1,920.55 Principal & Interest $80.17 Property Tax $113.72 Homeowner's Insurance
4775 Artistic Circle | MLS# 9148247
This single family home located at 4775 Artistic Circle, Colorado Springs, CO 80917 is currently listed for sale with an asking price of $389,900. This property was built in 1971 and has 4 bedrooms with 1836 sq. ft. Artistic Circle is located in the Holly Hills subdivision. Search Holly Hills real estate on heather.thecuttingedgerealtors.com today.