
BEDS2
BATHS2 full
SQUARE FEET873
MLS#8096287
STATUSActive
PROPERTY TYPEResidential - Condominium
SUBDIVISIONLincoln Park
SCHOOLDenver 1
Listing Courtesy of:
Milehimodern
Agency Contact: nicole@laurenjensengroup.com,303-808-1600

Property Description
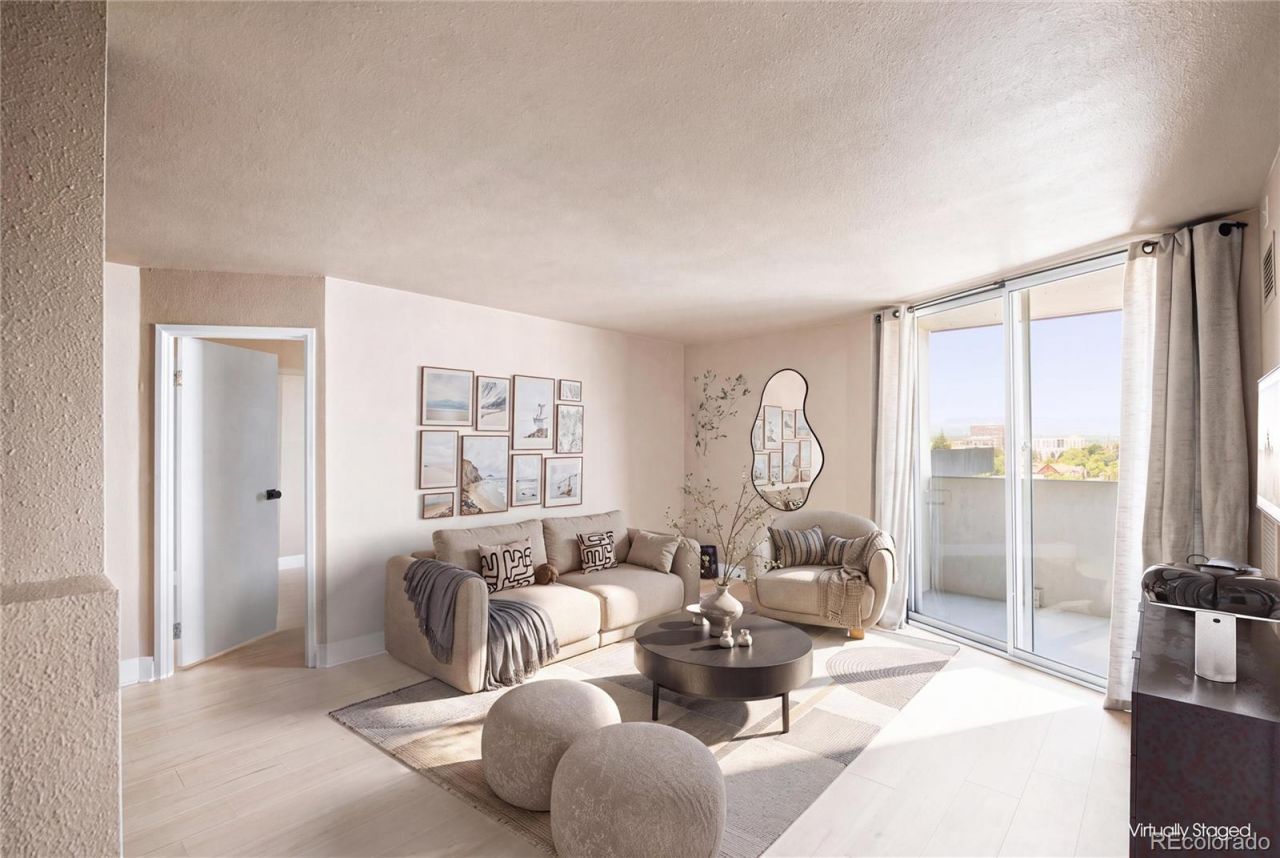
Perched on a high floor with sweeping mountain views, this Lincoln Park condo offers an exceptional combination of thoughtful updates and coveted building amenities. New flooring flows throughout the open-concept layout, where a bright living room with sliding glass doors opens to a large, private covered balcony framed by breathtaking mountain panoramas. The well-appointed kitchen features stainless steel appliances and generous cabinetry, while the primary suite offers a walk-in closet and an en-suite bath. A versatile secondary bedroom serves equally well as a guest room or home office. Two dedicated parking spaces and a private storage unit add rare and practical value. The buildings amenity collection includes an outdoor pool and hot tub, private theater, expansive fitness center, game room, dog park, fire pit, BBQ areas and business center. Move-in ready and impeccably maintained, this residence is a prime opportunity near Sunken Gardens Park and vibrant shopping and dining.
Property Features
Property Type: Residential - Condominium
Cooling: Central Air
Garage: 2
Heating: Forced Air
Roof Type: Other
Stories: 1.0
Taxes: $2,001
Year Built: 1981
Amenities
Built-in Features
Eat-in Kitchen
Granite Counters
Open Floorplan
Smoke Free
Solid Surface Counters
Walk-In Closet(s)
Wired for Data
Balcony
Dog Run
Elevator
Fire Pit
Gas Grill
Lighting
Feature Descriptions
Appliances: Dishwasher, Disposal, Dryer, Oven, Refrigerator, Washer
Association Amenities: Bike Storage, Business Center, Clubhouse, Elevator(s), Fitness Center, On Site Management, Parking, Pool, Security, Spa/Hot Tub, Storage
Baths 3/4: 0
Baths Full: 2
Baths Half: 0
Baths Total: 2
Days on Site: 20
Exclusions: SELLERS PERSONAL PROPERTY + ALL STAGING ITEMS
Exterior: Stucco
Flooring: Carpet, Tile, Vinyl
HOA Fee: 826/ Monthly
Hot Tub: Yes
Laundry: In Unit
Lot: Landscaped
Parcel#: 5035-09-208
Parking: Storage
Parking Notes: Storage
Pets Allowed: Cats OK, Dogs OK, Number Limit
Pool: Outdoor Pool
Security: Carbon Monoxide Detector(s), Secured Garage/Parking, Security Entrance
Sewer: Public Sewer
Special View Info: City, Mountain(s)
Swimming Pool: Yes
Utilities: Cable Available, Electricity Connected, Internet Access (Wired), Natural Gas Connected, Phone Available
Water: Public
Window: Window Coverings
Local Schools
High School: Compassion Road Academy
Middle School: Strive Westwood
Elementary School: Greenlee
School District: Denver 1
Listed By / Shown By
Listed By
Agency Name: Milehimodern
Agency Contact: nicole@laurenjensengroup.com,303-808-1600
Shown By
Agent Name: Heather Hussey
Agent Phone: (912) 492-5302
Agency Title: The Cutting Edge, Realtors
Estimate Your Payment
Estimated Payment
$ 1,784.15 per month $1,526.98 Principal & Interest $166.75 Property Tax $90.42 Homeowner's Insurance
601 W 11th Avenue , Unit 901 | MLS# 8096287
This condo located at 601 W 11th Avenue , Unit 901, Denver, CO 80204 is currently listed for sale with an asking price of $310,000. This property was built in 1981 and has 2 bedrooms and 2 full baths with 873 sq. ft. W 11th Avenue , Unit 901 is located in the Lincoln Park subdivision within the Denver 1 school district. Search Lincoln Park real estate on heather.thecuttingedgerealtors.com today.