
BEDS4
BATHS3
SQUARE FEET2,148
MLS#9355470
STATUSActive
PROPERTY TYPEResidential - Single Family
SUBDIVISIONFlintridge Hill Norwood
Property Description
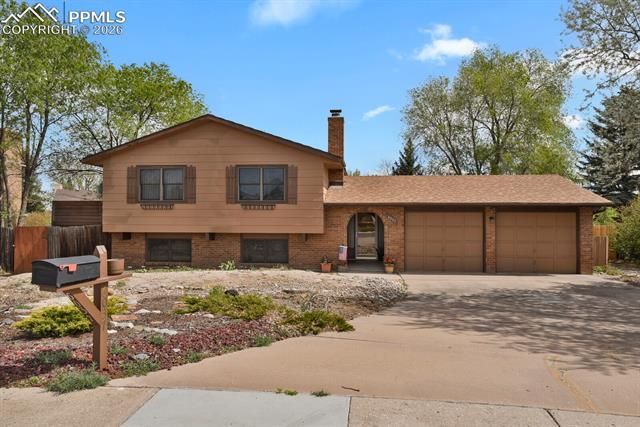
Opportunity shines in Flintridge Hill. This spacious 4-bedroom, 3-bath bi-level home is full of potential and a wonderful foundation for creating the space you’ve envisioned. Thoughtfully priced to allow room for your updates, it’s a fantastic prospect for buyers looking to build equity and personalize their home. The upper level features a bright Living Room, a Dining Area with walk-out access, and a functional Kitchen ready for your creative touch. The Primary Bedroom includes an en suite bath and walk-in closet, complemented by a second bedroom and full bath. Downstairs, the large Family Room offers a cozy brick wood-burning fireplace — perfect for relaxing or entertaining. You’ll also find two additional bedrooms, a 3/4 bath, laundry area, and extra storage space. Additional highlights include a 2-car garage, fenced backyard, and a convenient location near schools, parks, shopping, and major commuter routes including Union Blvd and Woodmen Rd. With great bones and location, this home is packed with possibilities! Schedule your private showing today.
Property Features
Property Type: Residential - Single Family
Cooling: None
Fireplaces: Lower Level
Garage: 2 car attached
Heating: Forced Air
Lot Size: 0.25 Acres
Roof Type: Composite Shingle
Taxes: $1,103
Year Built: 1977
Feature Descriptions
Appliances: Dishwasher, Disposal, Dryer, Microwave Oven, Range, Refrigerator, Washer
Basement/Foundation: Garden Level
Days on Site: 58
Existing Utilities: Cable Available, Electricity Connected
Exterior: Wood
Floor Plan: Bi-level
Garage Type: Attached
Laundry Facilities: Lower
Lot: Level
Utilities: Cable Available, Electricity Connected
Water: Municipal
Listed By / Shown By
Listed By
Agency Name: Cornerstone Real Estate Team
Agency Phone: 719-243-6400
Shown By
Agent Name: Heather Hussey
Agent Phone: (912) 492-5302
Agency Title: The Cutting Edge, Realtors

Estimate Your Payment
Estimated Payment
$ 2,309.31 per month $2,093.44 Principal & Interest $91.92 Property Tax $123.96 Homeowner's Insurance
6037 Copper Mountain Drive | MLS# 9355470
This single family home located at 6037 Copper Mountain Drive, Colorado Springs, CO 80918 is currently listed for sale with an asking price of $425,000. This property was built in 1977 and has 4 bedrooms with 2148 sq. ft. Copper Mountain Drive is located in the Flintridge Hill Norwood subdivision. Search Flintridge Hill Norwood real estate on heather.thecuttingedgerealtors.com today.