
BEDS2
BATHS2 full 1 partial
SQUARE FEET2,150
MLS#2720494
STATUSActive
PROPERTY TYPEResidential - Single Family
SUBDIVISIONGreenhaven
SCHOOLDistrict 49
Listing Courtesy of:
Keller Williams Clients Choice Realty
Agency Contact: jknisley@comcast.net,719-440-4340

Property Description
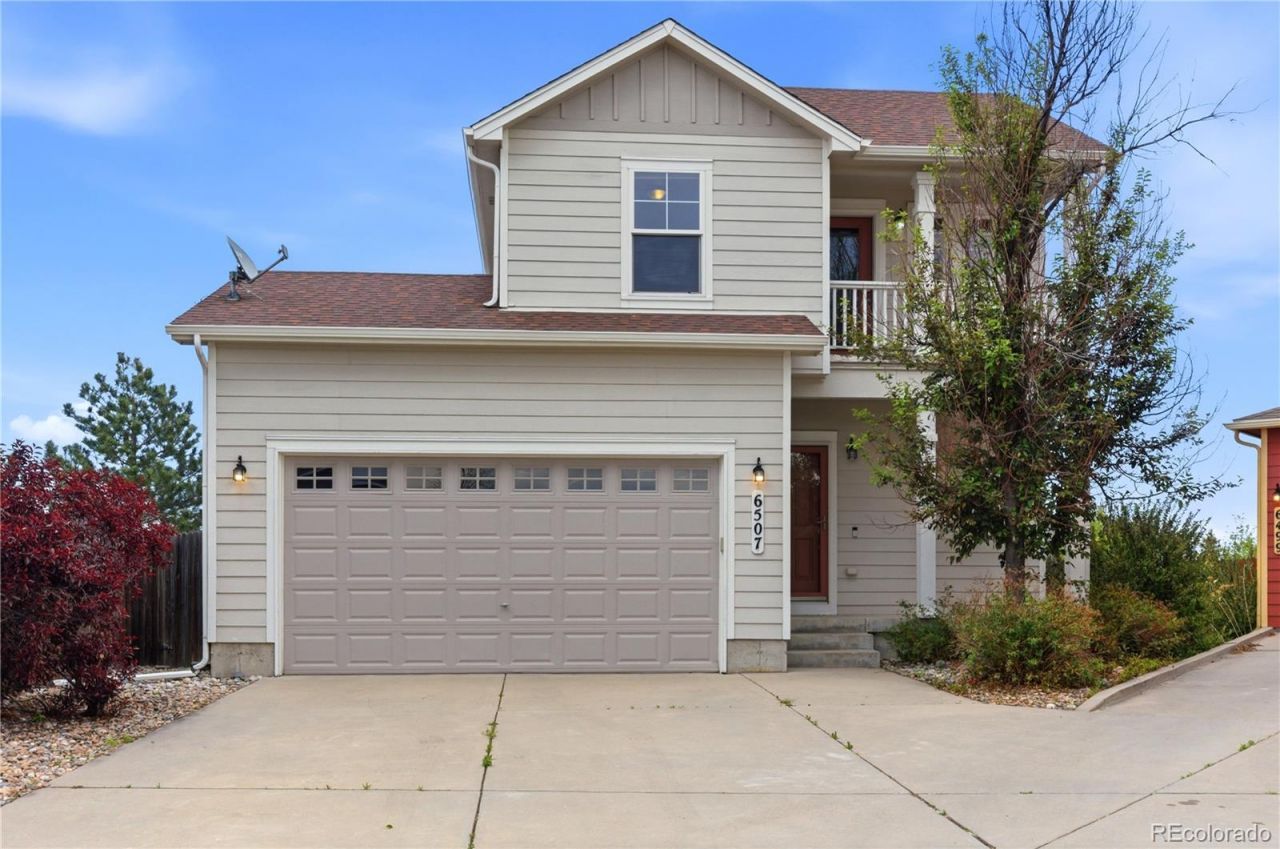
Situated at the end of a quiet cul-de-sac in the Greenhaven subdivision, this home has two primary bedroom suites, an upper laundry room, and an upper balcony with a view of Pikes Peak (which can also be seen through the front bedroom window). The main floor has wood plank flooring throughout, an island kitchen with pantry, and abundant cabinets with a built in desk. The great room has a lot of natural light and the dining area walks out to the yard. The rear and side yard are fenced for privacy with a gate to the front. The unfinished basement is plumbed for an additional bathroom, and offers room to expand. Located in a desirable community near all amenities and a quick commute to military bases, this home has a low HOA monthly when compared to nearby townhomes with similar floorplans and features.
Property Features
Property Type: Residential - Single Family
Basement: Full, Sump Pump
Cooling: Central Air
Garage: 2 car attached
Heating: Forced Air, Natural Gas
Lot Size: 0.11 Acres
Roof Type: Composition
Stories: 2.0
Taxes: $1,598
Year Built: 2005
Amenities
Five Piece Bath
Kitchen Island
Pantry
Walk-In Closet(s)
Balcony
Feature Descriptions
Appliances: Dishwasher, Disposal, Microwave, Oven, Range, Refrigerator, Self Cleaning Oven
Baths 3/4: 0
Baths Full: 2
Baths Half: 1
Baths Total: 3
Days on Site: 1
Exclusions: None
Exterior: Frame
Fencing: Partial
Flooring: Carpet, Laminate
HOA Fee: 55/ Monthly
Lot: Cul-De-Sac, Sprinklers In Front, Sprinklers In Rear
Parcel#: 53083-01-047
Sewer: Public Sewer
Special View Info: Mountain(s)
Utilities: Cable Available, Electricity Connected, Internet Access (Wired), Natural Gas Connected
Water: Public
Local Schools
High School: Vista Ridge
Middle School: Sky View
Elementary School: Ridgeview
School District: District 49
Listed By / Shown By
Listed By
Agency Name: Keller Williams Clients Choice Realty
Agency Contact: jknisley@comcast.net,719-440-4340
Shown By
Agent Name: Heather Hussey
Agent Phone: (912) 492-5302
Agency Title: The Cutting Edge, Realtors
Estimate Your Payment
Estimated Payment
$ 2,220.13 per month $1,970.30 Principal & Interest $133.17 Property Tax $116.67 Homeowner's Insurance
6507 Silverwind Circle | MLS# 2720494
This single family home located at 6507 Silverwind Circle , Colorado Springs, CO 80923 is currently listed for sale with an asking price of $400,000. This property was built in 2005 and has 2 bedrooms and 2 full and 1 partial baths with 2150 sq. ft. Silverwind Circle is located in the Greenhaven subdivision within the District 49 school district. Search Greenhaven real estate on heather.thecuttingedgerealtors.com today.