
BEDS6
BATHS3 full
SQUARE FEET2,168
MLS#3302932
STATUSActive
PROPERTY TYPEResidential - Single Family
SUBDIVISIONFairview Second Filing
SCHOOLWestminster Public Schools
Listing Courtesy of:
Rocky Mountain Real Estate Inc
Agency Contact: CARRIE@RMRE-INC.COM,303-579-9449

Property Description
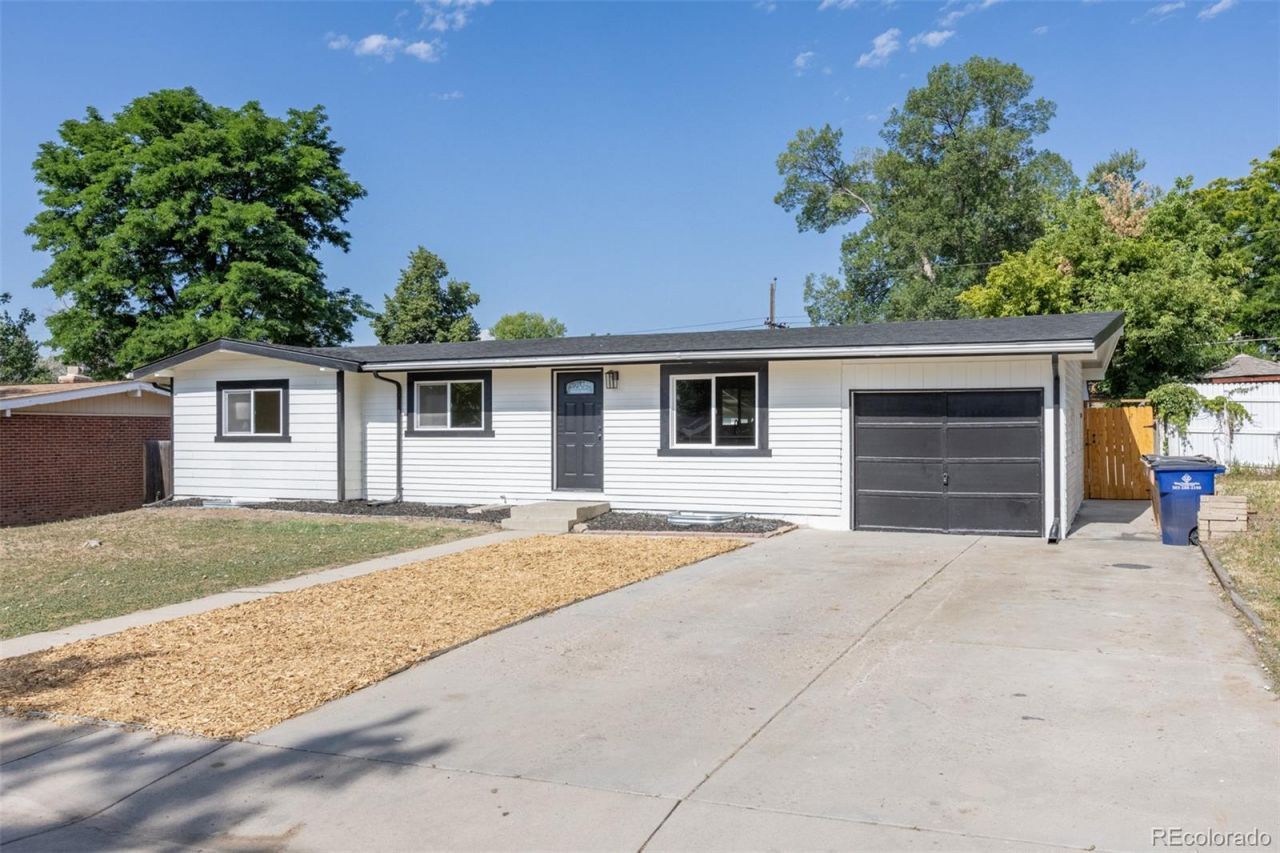
Stay cool and everyone gets their space in this fully renovated from top to bottom 6 bed, 3 bath Sherrylwood ranch with perfect layout, modern finishes and ultimate peace of mind. The main level welcomes you with a bright, open-concept living area featuring vaulted ceilings that flow effortlessly into the dining space and updated kitchen, complete with brand new cabinets, a stainless steel refrigerator, electric range, and dishwasher. Three main-floor bedrooms feature new windows and ceiling fans, served by a custom tiled new full hall bath with direct access from one of the bedrooms. The fully finished basement doubles your living space, offering an expansive family room, a dedicated laundry/storage room, a 3/4 guest bath, and three additional bedrooms with egress windows. This includes a private primary suite boasting a rare walk-in closet and a beautifully appointed 3/4 en-suite bath. Step outside to a fully fenced 8,140 sq ft lot featuring fresh front landscaping, a covered back patio ideal for outdoor entertaining, and an attached 250 sq ft garage with plenty of space to keep your toys safe. All systems are updated and ready to serve you including new roof, central AC, water heater, new electric panel and new windows. Truly turn-key and ready for its next owner!
Property Features
Property Type: Residential - Single Family
Basement: Finished, Full
Cooling: Central Air
Garage: 1 car attached
Heating: Forced Air, Natural Gas
Home Style: Traditional
Lot Size: 0.19 Acres
Roof Type: Composition
Stories: 1.0
Taxes: $2,913
Year Built: 1955
Amenities
Ceiling Fan(s)
Eat-in Kitchen
Open Floorplan
Primary Suite
Quartz Counters
Vaulted Ceiling(s)
Walk-In Closet(s)
Private Yard
Rain Gutters
Feature Descriptions
Appliances: Dishwasher, Gas Water Heater, Oven, Refrigerator
Baths 3/4: 2
Baths Full: 1
Baths Half: 0
Baths Total: 3
Days on Site: 1
Exclusions: None
Exterior: Frame
Fencing: Partial
Flooring: Carpet, Tile, Wood
Laundry: In Unit
Lot: Landscaped
Parcel#: R0065696
Parking: Concrete
Parking Notes: Concrete
Patio/Porch: Covered, Patio
Security: Carbon Monoxide Detector(s), Smoke Detector(s)
Sewer: Public Sewer
Utilities: Electricity Connected, Natural Gas Connected
Water: Public
Local Schools
High School: Westminster
Middle School: Ranum
Elementary School: Fairview
School District: Westminster Public Schools
Listed By / Shown By
Listed By
Agency Name: Rocky Mountain Real Estate Inc
Agency Contact: CARRIE@RMRE-INC.COM,303-579-9449
Shown By
Agent Name: Heather Hussey
Agent Phone: (912) 492-5302
Agency Title: The Cutting Edge, Realtors
Estimate Your Payment
Estimated Payment
$ 2,929.71 per month $2,536.75 Principal & Interest $242.75 Property Tax $150.21 Homeowner's Insurance
7819 Applewood Lane | MLS# 3302932
This single family home located at 7819 Applewood Lane , Denver, CO 80221 is currently listed for sale with an asking price of $515,000. This property was built in 1955 and has 6 bedrooms and 3 full baths with 2168 sq. ft. Applewood Lane is located in the Fairview Second Filing subdivision within the Westminster Public Schools school district. Search Fairview Second Filing real estate on heather.thecuttingedgerealtors.com today.