
BEDS6
BATHS3 full
SQUARE FEET2,442
MLS#2828981
STATUSActive
PROPERTY TYPEResidential - Single Family
SUBDIVISIONMeadowlark Hills
SCHOOLJefferson County R-1
Listing Courtesy of:
Your Castle Real Estate Inc
Agency Contact: colin@colinco.com,303-912-5394

Property Description
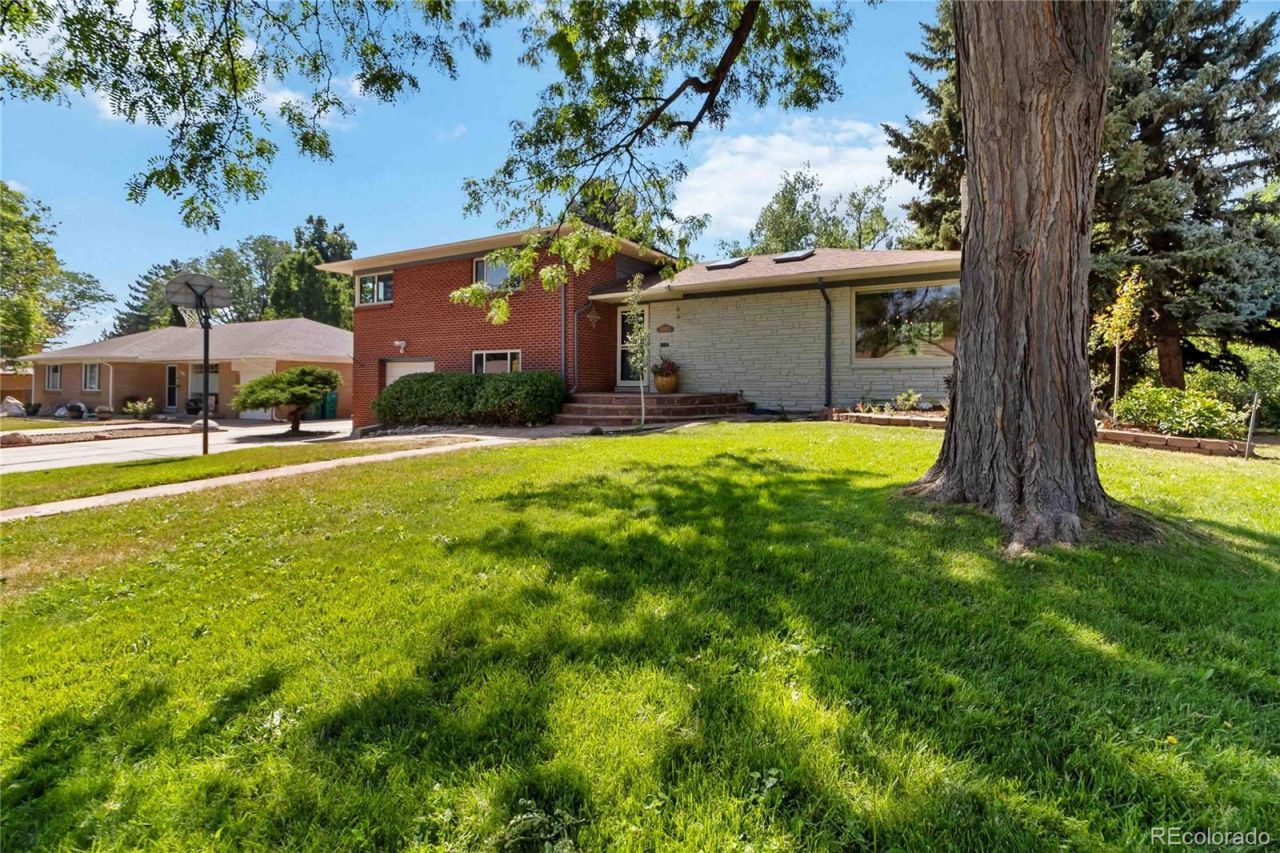
Youll love this updated midcentury home thats flooded in natural light and backs to a creek. The whole package creates a hard-to-come-by serene setting and a unique opportunity in this market! Inside, the main floor offers an open, easy layout thats rounded out with a wood-burning fireplace, while the updated bathrooms throughout add a polished, modern touch. With six bedrooms, including versatile office-ready spaces, this home suits remote work, hobbies, or guests with ease ? room to gather, and room to retreat. Another inspiring touch is the tongue-in-groove wood ceiling in the upstairs rooms! Additionally, a kitchenette on the lower level offers flexibility for extended family visits or rental income. The backyard is anchored by mature and thoughtfully curated landscaping, including fruit trees, offering a private, shaded retreat with a quiet, established beauty that only time and real care can create. Already-installed solar panels quietly lower energy costs from day one, and a newer AC keeps it cool on these hot days. Located perfectly to get you into the city or escape to the mountains, this home should not be missed! Schedule your showing now!
Property Features
Property Type: Residential - Single Family
Basement: Partial
Cooling: Central Air
Garage: 1 car attached
Heating: Forced Air, Natural Gas
Home Style: Mid-Century Modern
Lot Size: 0.30 Acres
Roof Type: Composition
Taxes: $3,891
Year Built: 1955
Amenities
Garden
Private Yard
Rain Gutters
Feature Descriptions
Appliances: Dishwasher, Disposal, Dryer, Microwave, Range, Washer
Baths 3/4: 1
Baths Full: 2
Baths Half: 0
Baths Total: 3
Days on Site: 4
Exclusions: Sellers personal property
Exterior: Brick, Frame
Fencing: Full
Lot: Landscaped, Level, Many Trees, Sprinklers In Front, Sprinklers In Rear
Parcel#: 055158
Patio/Porch: Covered, Patio
Sewer: Public Sewer
Water: Public
Local Schools
High School: Lakewood
Middle School: Creighton
Elementary School: Dennison
School District: Jefferson County R-1
Listed By / Shown By
Listed By
Agency Name: Your Castle Real Estate Inc
Agency Contact: colin@colinco.com,303-912-5394
Shown By
Agent Name: Heather Hussey
Agent Phone: (912) 492-5302
Agency Title: The Cutting Edge, Realtors
Estimate Your Payment
Estimated Payment
$ 4,597.30 per month $4,034.18 Principal & Interest $324.25 Property Tax $238.88 Homeowner's Insurance
8920 W 4th Avenue | MLS# 2828981
This single family home located at 8920 W 4th Avenue, Denver, CO 80226 is currently listed for sale with an asking price of $819,000. This property was built in 1955 and has 6 bedrooms and 3 full baths with 2442 sq. ft. W 4th Avenue is located in the Meadowlark Hills subdivision within the Jefferson County R-1 school district. Search Meadowlark Hills real estate on heather.thecuttingedgerealtors.com today.