
BEDS5
BATHS5 full 3 partial
SQUARE FEET7,422
MLS#6385041
STATUSActive
PROPERTY TYPEResidential - Single Family
SUBDIVISIONTimbers at the Pinery
SCHOOLDouglas RE-1
Listing Courtesy of:
LIV Sotheby's International Realty
Agency Contact: Phillip@Phillipbooghier.com,303-961-6956

Property Description
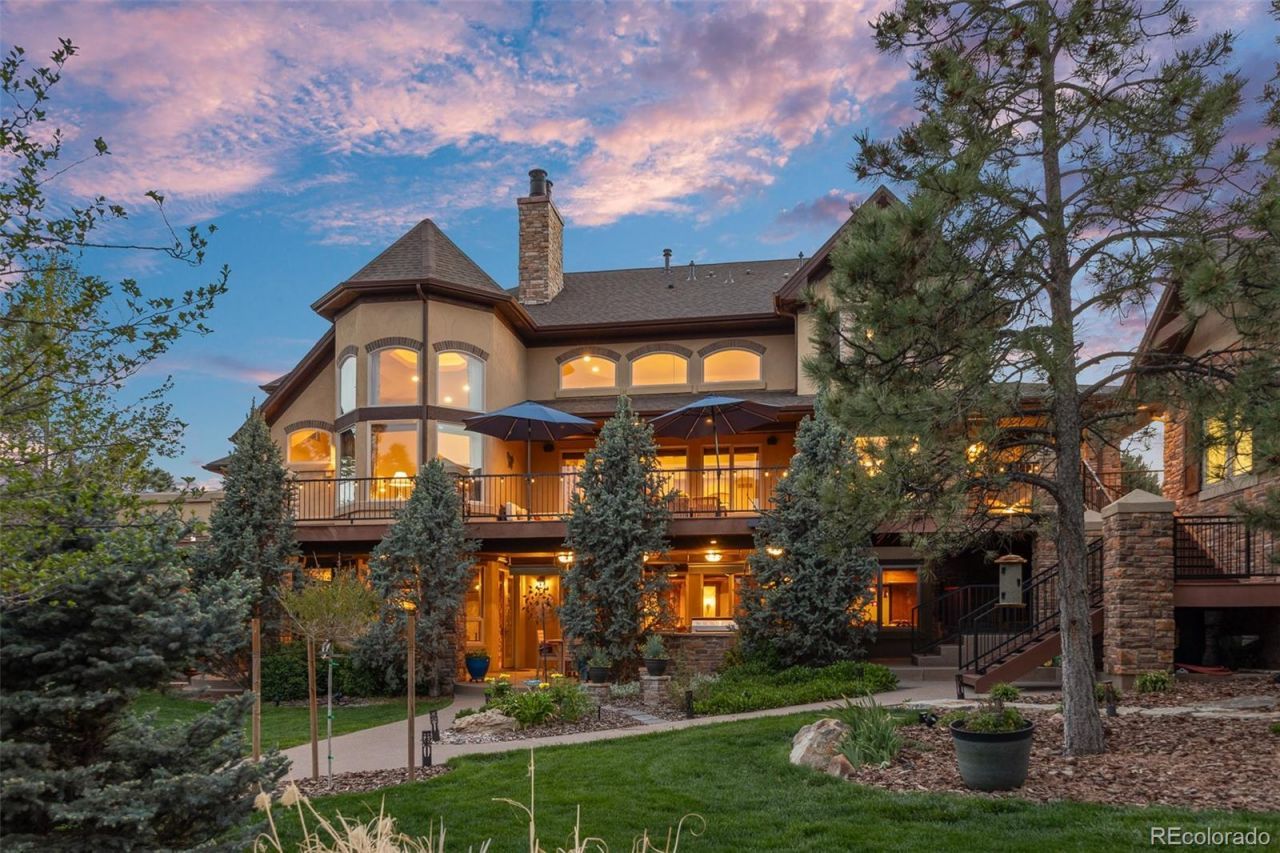
One-of-a-kind private one-acre retreat designed for the way you live: main-level comfort, five private bedroom suites, unforgettable entertaining spaces, year-round outdoor living, and a detached heated garage/workshop that sets this property apart.Tucked into a premier cul-de-sac in The Timbers at The Pinery, this Mountain Traditional residence offers 7,400+ finished square feet with timber detailing, stone craftsmanship, hand-troweled wall finishes, and custom millwork. The 18-foot great room is anchored by a floor-to-ceiling stone fireplace, while expansive windows frame the mature pines.The kitchen serves as the heart of the home with knotty alder cabinetry, granite surfaces, Wolf, Sub-Zero, and Miele appliances, walk-in pantry, butlers pantry, and breakfast nook with deck access. The main-level primary suite features 14-foot vaulted ceilings, a fireplace, curved wall of windows, dual walk-in closets, and deck/hot tub access. Upstairs, three suites include en-suite baths and walk-in closets.The walk-out lower level lives like a true entertainment wing, with 9+ ceilings, wood flooring, a stone fireplace, billiards area, built-in booth seating, theater room, and custom wet bar with copper ceiling inlay, espresso system, and built-in refrigerator and freezer drawers. A stone wine cellar, private collectors gallery, heated garden room, and flex room with heated floors and en-suite bath add exceptional flexibility.Outdoor living includes a wrap-around deck, covered patio with fireplace, built-in outdoor kitchen, gas heaters, fire pit, fenced yard, irrigation, and water feature. Four attached garage spaces are complemented by an 804 SF detached heated garage/workshop with bathroom, 220V service, utility sink, attic lift, and built-ins. Recent updates include a 2024 roofing system, HVAC improvements, smart home technology, Lutron lighting, Sonos integration, and URC AV control.See more at: https://www.9359hiddenpinescourt.com/
Property Features
Property Type: Residential - Single Family
Basement: Exterior Entry, Finished, Full, Walk-Out Access
Cooling: Central Air
Fireplaces: 6
Garage: 6 car attached
Heating: Forced Air, Natural Gas
Home Style: Mountain Contemporary
Lot Size: 1.05 Acres
Roof Type: Shingle
Stories: 2.0
Taxes: $15,604
Year Built: 2007
Amenities
Audio/Video Controls
Breakfast Bar
Built-in Features
Ceiling Fan(s)
Central Vacuum
Eat-in Kitchen
Entrance Foyer
Five Piece Bath
Granite Counters
High Ceilings
High Speed Internet
In-Law Floorplan
Kitchen Island
Pantry
Primary Suite
Radon Mitigation System
Smart Light(s)
Smart Window Coverings
Smoke Free
Sound System
Hot Tub
Vaulted Ceiling(s)
Walk-In Closet(s)
Wet Bar
Balcony
Barbecue
Fire Pit
Gas Grill
Lighting
Private Yard
Smart Irrigation
Spa/Hot Tub
Water Feature
Feature Descriptions
Appliances: Bar Fridge, Dishwasher, Double Oven, Gas Water Heater, Microwave, Oven, Range, Range Hood, Refrigerator, Warming Drawer, Water Softener
Baths 3/4: 1
Baths Full: 4
Baths Half: 3
Baths Total: 8
Days on Site: 71
Exclusions: Miele washer & dryer, unattached Sonos speakers, unattached ring cameras, diamond-plated cabinets, and wall shelves (on brackets)
Exterior: Frame, Stone, Stucco
Fencing: Partial
Fireplace: Basement, Bedroom, Gas, Great Room, Primary Bedroom, Recreation Room
Flooring: Carpet, Stone, Tile, Wood
HOA Fee: 340/ Annually
Hot Tub: Yes
Lot: Cul-De-Sac, Irrigated, Landscaped, Level, Many Trees, Master Planned, Sprinklers In Front, Sprinklers In Rear
Other Equipment: Home Theater
Parcel#: R0490848
Parking: 220 Volts, Concrete, Dry Walled, Exterior Access Door, Finished Garage, Floor Coating, Heated Garage, Insulated Garage, Lighted, Oversized, Storage, Tandem
Parking Notes: 220 Volts, Concrete, Dry Walled, Exterior Access Door
Patio/Porch: Covered, Deck, Front Porch, Patio
Security: yes
Security: Carbon Monoxide Detector(s), Security System, Smart Cameras, Smart Security System, Smoke Detector(s), Video Doorbell
Sewer: Septic Tank
Spa: Bath
Utilities: Electricity Connected, Natural Gas Connected
Water: Public
Window: Egress Windows
Local Schools
High School: Ponderosa
Middle School: Sagewood
Elementary School: Northeast
School District: Douglas RE-1
Listed By / Shown By
Listed By
Agency Name: LIV Sotheby's International Realty
Agency Contact: Phillip@Phillipbooghier.com,303-961-6956
Shown By
Agent Name: Heather Hussey
Agent Phone: (912) 492-5302
Agency Title: The Cutting Edge, Realtors
Estimate Your Payment
Estimated Payment
$ 14,317.76 per month $12,289.72 Principal & Interest $1,300.33 Property Tax $727.71 Homeowner's Insurance
9359 Hidden Pines Court | MLS# 6385041
This single family home located at 9359 Hidden Pines Court, Parker, CO 80134 is currently listed for sale with an asking price of $2,495,000. This property was built in 2007 and has 5 bedrooms and 5 full and 3 partial baths with 7422 sq. ft. Hidden Pines Court is located in the Timbers at the Pinery subdivision within the Douglas RE-1 school district. Search Timbers At The Pinery real estate on heather.thecuttingedgerealtors.com today.