
BEDS4
BATHS2 full
SQUARE FEET2,070
MLS#5046644
STATUSActive
PROPERTY TYPEResidential - Single Family
SUBDIVISIONAlameda Homes
SCHOOLJefferson County R-1
Listing Courtesy of:
Milehimodern
Agency Contact: corrie@milehimodern.com,303-817-9266

Property Description
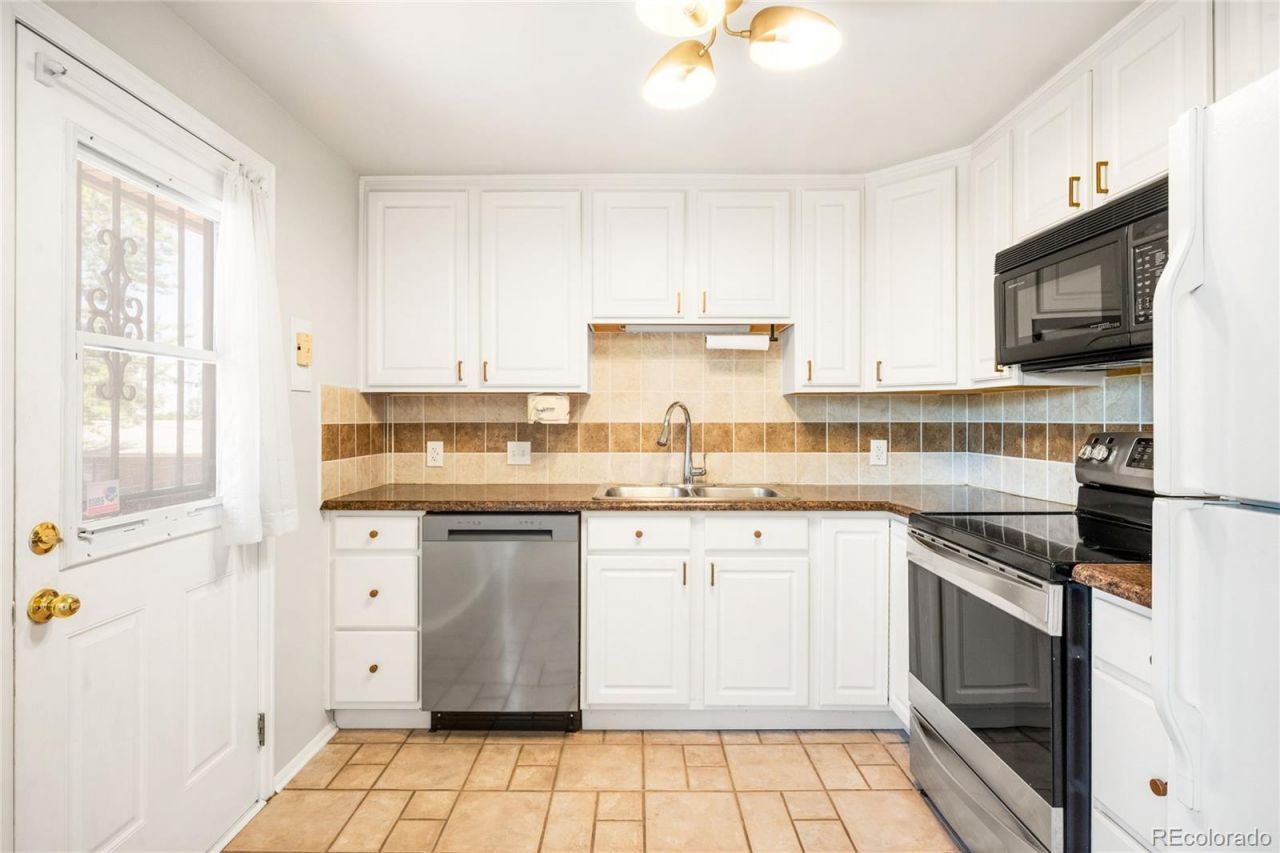
Cherished by the same family since it was built, this well-maintained bi-level home in Alameda Homes offers effortless everyday living. Fresh paint, new light fixtures and replaced upper-level windows brighten the interior, while central air and an attic fan ensure year-round comfort. The open kitchen features generous cabinetry and a stainless steel range, flowing into spacious living and dining areas. Downstairs, a wood-burning fireplace warms the lower-level living space, complemented by an updated three-quarter bath with new shower tile and a convenient laundry area with a washer and dryer set. A large, private backyard with mountain views, a deck and direct garage access invites easy outdoor entertaining, further enhanced by a sprinkler system and a partially replaced sewer line. Just moments from Addenbrooke Park and the Lakewood Park Tennis Center, this welcoming residence presents an exceptional opportunity to create a personalized oasis in a coveted neighborhood.
Property Features
Property Type: Residential - Single Family
Basement: Daylight, Finished
Cooling: Central Air
Fireplaces: 1
Garage: 1 car attached
Heating: Forced Air
Home Style: Traditional
Lot Size: 0.17 Acres
Roof Type: Composition
Taxes: $3,158
Year Built: 1973
Amenities
Ceiling Fan(s)
Smart Thermostat
Lighting
Private Yard
Rain Gutters
Feature Descriptions
Appliances: Dishwasher, Disposal, Dryer, Freezer, Microwave, Range, Refrigerator, Washer
Baths 3/4: 1
Baths Full: 1
Baths Half: 0
Baths Total: 2
Exclusions: Sellers personal property and any staging items.
Exterior: Brick, Frame, Wood Siding
Fencing: Full
Fireplace: Family Room, Wood Burning
Flooring: Carpet, Tile
Lot: Level, Near Public Transit, Sprinklers In Front, Sprinklers In Rear
Parcel#: 077057
Parking: Concrete, Exterior Access Door, Insulated Garage
Parking Notes: Concrete, Exterior Access Door, Insulated Garage
Patio/Porch: Deck, Patio
Security: Smoke Detector(s), Video Doorbell
Sewer: Public Sewer
Special View Info: Mountain(s)
Utilities: Cable Available, Electricity Connected, Internet Access (Wired), Natural Gas Connected, Phone Available
Water: Public
Local Schools
High School: Lakewood
Middle School: Creighton
Elementary School: Belmar
School District: Jefferson County R-1
Listed By / Shown By
Listed By
Agency Name: Milehimodern
Agency Contact: corrie@milehimodern.com,303-817-9266
Shown By
Agent Name: Heather Hussey
Agent Phone: (912) 492-5302
Agency Title: The Cutting Edge, Realtors
Estimate Your Payment
Estimated Payment
$ 3,132.74 per month $2,709.16 Principal & Interest $263.17 Property Tax $160.42 Homeowner's Insurance
9565 W Dakota Avenue | MLS# 5046644
This single family home located at 9565 W Dakota Avenue , Denver, CO 80226 is currently listed for sale with an asking price of $550,000. This property was built in 1973 and has 4 bedrooms and 2 full baths with 2070 sq. ft. W Dakota Avenue is located in the Alameda Homes subdivision within the Jefferson County R-1 school district. Search Alameda Homes real estate on heather.thecuttingedgerealtors.com today.